Skip main navigation
Sold for $380,000
  • $380,000

    412 Stanley Bell Dr, Mount Dora, FL 32757

    3beds
    1,801sqft
    Single Family Residence
    Built in 1990
    0.4 Acres Lot
    $402,700 Zestimate®
    $211/sqft
    $2,219 Estimated rent

    Home value

    $402,700

    $383,000 - $423,000

    $2,219/mo

    Zestimate® history
    Loading
    Loading...

    Owner options

    List your home for rent

    $2,219/mo

    Rent Zestimate®

    Find your next renter with Zillow Rental Manager. Plus, with online applications, you can quickly screen prospective tenants – for free.

    Learn more

    $2,219/mo

    Rent Zestimate®

    Refinance and save

    $2,550/mo

    Est. payment

    Refinancing to a lower rate could help reduce your monthly payments and save thousands over the life of the loan.

    See today's rates

    $2,550/mo

    Est. payment

    Explore your selling options

    Work with a Zillow partner agent

    Leverage their expertise and Zillow's premium Showcase listings to get your home seen by more buyers.

    Get started

    List with your own agent

    Get your home in front of millions of buyers by listing it on Zillow.

    Learn how to do it

    Sell it yourself

    Take full control of how buyers see your home on Zillow by listing For Sale by Owner (FSBO).

    List your home

    What's special

    Central islandLarge front windowFamily roomLarge primary bedroomSplit floor planUnique shoppingFormal dining room
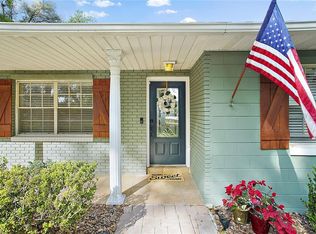
    Looking for a calm, peaceful Mt. Dora home? Well, look no further than this charming 3/2/2 on a large lot without the constraints of an HOA! This split floor plan abode is nestled down a quiet street but, just over a mile from bustling downtown and just waiting for its new owners! Walking up the entrance walkway you will be greeted by the beautiful updated landscaping with lovely, colorful blooming flowers! Upon entering you’ll find your formal living room with a large front window to let in refreshing natural light. Follow through the home into the kitchen, dining nook and family room combination. The kitchen is well designed with a central island and with the ease and comfort in mind to bring out the inner chef in you! The kitchen dining area also has a large built-in cupboard for extra storage. Then, from the family room, step down into your formal dining room centrally located for the convenience of all family members and guests. The large primary bedroom is just to the left with a walk-in closet and large primary ensuite with two vanities for added space and comfort. On the other side of the home, you will find the two spacious guest rooms for family, home office or guests. When you’re ready for a day or night out on the town, you can enjoy all the many festivals, unique shopping, fun and exquisite dining options and picturesque lake front parks and trails that are offered to you by living in Mt Dora and Lake County. This is the lifestyle you’ve been waiting for! Please do not wait, call for your private showing today.

    Zillow last checked:

    Listing updated:

    Listed by:

    Jill Doss 352-356-3242,

    ERA GRIZZARD REAL ESTATE 352-735-4433

    Bought with:

    Kathy Tucker, 3438899

    LPT REALTY, LLC

    Source: Stellar MLS,MLS#: G5080208MLS LogoOriginating MLS: Orlando Regional

    Facts & features

    Interior

    Bedrooms & bathrooms
    • Bedrooms: 3
    • Bathrooms: 2
    • Full bathrooms: 2
    Primary bedroom
    • Features: Ceiling Fan(s), Walk-In Closet(s)
    • Level: First
    • Dimensions: 14x16
    Dining room
    • Features: Pantry
    • Level: First
    • Dimensions: 8x10
    Family room
    • Features: Ceiling Fan(s)
    • Level: First
    • Dimensions: 11.5x14
    Kitchen
    • Level: First
    • Dimensions: 10x14
    Living room
    • Features: Ceiling Fan(s)
    • Level: First
    • Dimensions: 11x20
    Heating
    • Central
    Cooling
    • Central Air
    Appliances
    • Included: Dishwasher, Disposal, Dryer, Electric Water Heater, Exhaust Fan, Ice Maker, Microwave, Range, Range Hood, Refrigerator, Washer
    • Laundry: In Garage
    Features
    • Ceiling Fan(s), Living Room/Dining Room Combo, Open Floorplan, Vaulted Ceiling(s), Walk-In Closet(s)
    • Flooring: Carpet, Laminate, Vinyl
    • Windows: Window Treatments
    • Has fireplace: No
    Interior area
    • Total structure area: 2,330
    • Total interior livable area: 1,801 sqft

    Property

    Parking
    • Total spaces: 2
    • Parking features: Garage
    • Garage spaces: 2
    Features
    • Levels: One
    • Stories: 1
    • Exterior features: Irrigation System
    Lot
    • Size: 0.4 Acres
    • Dimensions: 99 x 174
    Details
    • Parcel number: 321927130100400100
    • Zoning: RESI
    • Special conditions: None

    Construction

    Type & style
    • Home type: SingleFamily
    • Property subtype: Single Family Residence
    Materials
    • Block, Stucco
    • Foundation: Slab
    • Roof: Shingle
    Condition
    • New construction: No
    • Year built: 1990

    Utilities & green energy

    • Sewer: Septic Tank
    • Water: Public
    • Utilities for property: BB/HS Internet Available, Cable Connected, Electricity Connected, Water Connected

    Community & HOA

    Community
    • Pet fee: $0 monthly
    • Subdivision: LAKE FRANKLIN PARK REVISED
    HOA
    • Has HOA: No
    Location
    • Region: Mount Dora

    Financial & listing details

    • Price per square foot: $211/sqft
    • Tax assessed value: $355,517
    • Annual tax amount: $200
    • Date on market: 3/28/2024
    • Cumulative days on market: 8 days
    • Listing terms: Cash,Conventional,FHA
    • Ownership: Fee Simple
    • Total actual rent: 0
    • Electric utility on property: Yes
    • Road surface type: Asphalt, Paved

    Price history

    DateEventPrice
    5/7/2024Sold$380,000-2.5%$211/sqft
    Source: Stellar MLS #G5080208 Report a problem
    4/5/2024Pending sale$389,900$216/sqft
    Source: Stellar MLS #G5080208 Report a problem
    3/29/2024Listed for sale$389,900+122.8%$216/sqft
    Source: Stellar MLS #G5080208 Report a problem
    8/26/2014Listing removed$175,000$97/sqft
    Source: ERA Grizzard Real Estate #G4701215 Report a problem
    6/6/2014Price change$175,000-2.8%$97/sqft
    Source: ERA Tom Grizzard, Inc. #G4701215 Report a problem
    4/2/2014Price change$180,000-1.6%$100/sqft
    Source: ERA Tom Grizzard, Inc. #G4701215 Report a problem
    1/30/2014Price change$183,000-1.1%$102/sqft
    Source: ERA Tom Grizzard, Inc. #G4701215 Report a problem
    11/23/2013Listed for sale$185,000$103/sqft
    Source: Tom Grizzard, Inc. #G4701215 Report a problem

    Public tax history

    YearProperty taxesTax assessment
    2025$5,386 +2477.2%$316,577 +82.3%
    2024$209 $173,660 +3%
    2023$209 $168,610 +3%
    2022$209 $163,700 +3%
    2021$209 -4.6%$158,939 +1.4%
    2020$219 $156,745 +2.3%
    2019$219 $153,221 +1.9%
    2018$219 $150,365 +2.1%
    2017$219 +338%$147,273 +2.1%
    2016$50 $144,244 +0.7%
    2015$50 $143,242 +0.8%
    2014-- $142,106 +1.5%
    2013-- $140,006
    2012-- $140,006 -6.6%
    2011-- $149,860 -11.2%
    2010-- $168,706 -6.8%
    2009-- $181,022 -8%
    2008-- $196,746 -2.4%
    2007-- $201,672 +22.1%
    2006-- $165,227 +24.9%
    2005-- $132,318
    2004-- --
    2003-- $124,095 +22.8%
    2002-- $101,075 +1.7%
    2001-- $99,427 +10.5%
    2000$1,394 $89,939
    Find assessor info on the county website

    Neighborhood: 32757

    Nearby schools

    GreatSchools rating
    Get a cash offer in 3 minutes
    Find out how much your home could sell for in as little as 3 minutes with a no-obligation cash offer.
    Estimated market value
    $402,700
    Get a cash offer in 3 minutes
    Find out how much your home could sell for in as little as 3 minutes with a no-obligation cash offer.
    Estimated market value
    $402,700