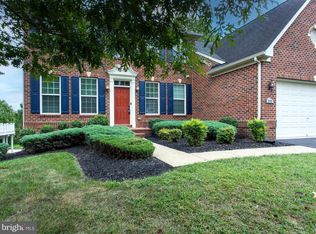
NEW PRICE TO SELL!!! Enjoy classic elegance in Prince George's premier gated community of unique, custom homes and estates. 412 Stanwish is a beautiful, spacious home and a veritable feast for the eyes. Luxury begins with the beautiful brick façade, lush, mature landscaping and thoughtfully designed hardscape for a gracious outdoor living; this home delivers from the curb... Then you enter into the sunlit two-story foyer drawing your eyes upward to the elegantly curved staircase (one of two!) and on to the beautiful hardwood floors leading to a custom designed office/study with bookcases and ample storage. The living spaces begin with a spacious living room and a massive formal dining room with possible seating for 12, both crowned by elegant moldings. Pause for a minute to enjoy these lovely light infused rooms as you make your way into the piece de resistance: a gloriously open great room, the entertainment spaces of your dreams: a well-appointed gourmet kitchen with all that modern hosting and chefs demand: banks of elegant 42" cherry cabinets, a large walk-in pantry, a massive curved island with bar seating for six plus, a cozy breakfast area, top of the line stainless steel appliances featuring double ovens, microwave, cooktop and downdraft and gleaming wood floors! The magic continues into the sun/morning with more beautiful wood floors, windows that bring the outdoors in and great views to the back yard and large deck. The humungous Gathering Room is appointed with custom transom windows everywhere and provides an opportunity to appreciate the size and scale of this beautiful home... Yet, it is warm, inviting and anchored by a beautiful fireplace and a mantle especially made for Christmas stockings! Ascending the stairs to the second level affords the opportunity to enjoy the streaming light of the palladium window as well as generous hallways that connect the bedrooms on this level as well as the upper second level bedroom and play/ hobby room. Of note, each bedroom has its own bath for a total of four large bedrooms and four baths plus an additional bedroom and bath on level two for a total of five bedrooms and five baths. Entering into the Owners Suite is the gateway to your own private getaway for gracious and luxurious living: a spacious sitting room leads to the owners’ room with dramatic, soaring cathedral ceilings, dual sided fireplace, two walk-in closets, dressing area and an elegant ensuite bath anchored by a large jetted tub, separate shower and his and hers vanities. The basement is as enormous space that walks out to the extensive brick patio. It also hosts the sixth bedroom and attached bath, as well as a separate exercise room. This large space can also accommodate cozy gathering areas, PLUS recreation and hobby actives. It is also great place to entertain friends as you watch your favorite sporting event or concert on your 85" TV! More: plumbing is already in place to create that coveted bar or second kitchen! All of this and a smaller carbon footprint too, courtesy of the TRANSFERABLE SOLAR SYSTEM. OTHER SPECS: New high efficiency HVAC system 2024, new basement flooring 2025, in-ground sprinkler system and Gutter Guards. OAK CREEK is an amenity rich community with a clubhouse and restaurant plus activities for every age, including golf (membership required), tennis, and swimming in an Olympic sized pool and access to public walking and biking trails! The world is within reach: THIS HOME OFFERS A GREAT LOCATION FROM WHICH TO NAVIGATE THE DMV: ONLY A SHORT DISTANCE TO MAJOR TRANSPORTATION ROUTES: 50, 295, 495 & I-95, MERE MINUTES TO DOWNTOWN WASHINGTON, DC, TO ANNAPOLIS, NORTHERN VA AND MUCH OF THE GREATER METRO AREA. GREAT ACCESS TO PARKS, SHOPS, SHOPPING, FINE DINING, WATERFRONT ACTIVITIES, ENTERTAINMENT, MARINAS, SPORTS ARENAS AND AIRPORTS ARE MINUTES TO A SHORT DRIVING DISTANCE AWAY. So, much ado about a beautiful home in a great location!
Sold for $924,990
$924,990
412 Stanwich Ter, Upper Marlboro, MD 20774
6beds
7,455sqft
Single Family Residence
Built in 2010
10,686 Square Feet Lot
$924,300 Zestimate®
$124/sqft
$5,436 Estimated rent
Home value
$924,300
$823,000 - $1.04M
$5,436/mo
Zestimate® history
Owner options
List your home for rent
$5,436/mo
Rent Zestimate®
Find your next renter with Zillow Rental Manager. Plus, with online applications, you can quickly screen prospective tenants – for free.
$5,436/mo
Rent Zestimate®
Refinance and save
$6,038/mo
Est. payment
Refinancing to a lower rate could help reduce your monthly payments and save thousands over the life of the loan.
$6,038/mo
Est. payment
Explore your selling options
Work with a Zillow partner agent
Leverage their expertise and Zillow's premium Showcase listings to get your home seen by more buyers.
Get startedList with your own agent
Get your home in front of millions of buyers by listing it on Zillow.
Learn how to do itSell it yourself
Take full control of how buyers see your home on Zillow by listing For Sale by Owner (FSBO).
List your homeWhat's special
Zillow last checked:
Listing updated:
Listed by:
Cherylann J Anthony 301-213-0630,
Taylor Properties
Bought with:
Corey Morgan, SP98367483
CENTURY 21 Envision
Source: Bright MLS,MLS#: MDPG2155042
Facts & features
Interior
Bedrooms & bathrooms
- Bedrooms: 6
- Bathrooms: 7
- Full bathrooms: 6
- 1/2 bathrooms: 1
- Main level bathrooms: 1
Rooms
- Room types: Living Room, Dining Room, Primary Bedroom, Bedroom 4, Bedroom 5, Kitchen, Family Room, Basement, Foyer, Study, Sun/Florida Room, Exercise Room, Bedroom 6, Bathroom 2, Bathroom 3, Hobby Room
Primary bedroom
- Features: Attached Bathroom, Bathroom - Jetted Tub, Bathroom - Stall Shower, Fireplace - Gas, Walk-In Closet(s), Primary Bedroom - Sitting Area, Flooring - Carpet, Window Treatments, Double Sink, Ceiling Fan(s), Primary Bedroom - Dressing Area
- Level: Upper
Bedroom 4
- Features: Attached Bathroom, Bathroom - Tub Shower, Ceiling Fan(s), Walk-In Closet(s)
- Level: Upper
Bedroom 5
- Features: Flooring - Carpet, Window Treatments
- Level: Upper
Bedroom 6
- Features: Bathroom - Tub Shower, Lighting - Ceiling, Recessed Lighting, Window Treatments, Walk-In Closet(s)
- Level: Lower
Bathroom 2
- Features: Attached Bathroom, Bathroom - Tub Shower, Flooring - Carpet, Window Treatments
- Level: Upper
Bathroom 3
- Features: Attached Bathroom, Bathroom - Tub Shower, Ceiling Fan(s), Flooring - Carpet, Walk-In Closet(s)
- Level: Upper
Basement
- Features: Attached Bathroom, Bathroom - Tub Shower, Flooring - Laminate Plank, Lighting - Ceiling, Recessed Lighting
- Level: Lower
Dining room
- Features: Flooring - Solid Hardwood, Window Treatments, Crown Molding, Lighting - Ceiling
- Level: Main
Exercise room
- Features: Flooring - Laminate Plank, Recessed Lighting
- Level: Lower
Family room
- Features: Fireplace - Gas, Flooring - HardWood, Recessed Lighting, Window Treatments
- Level: Main
Foyer
- Features: Flooring - Wood
- Level: Main
Other
- Features: Flooring - Carpet, Skylight(s)
- Level: Upper
Kitchen
- Features: Breakfast Bar, Built-in Features, Ceiling Fan(s), Granite Counters, Flooring - HardWood, Eat-in Kitchen, Kitchen - Gas Cooking, Recessed Lighting, Pantry, Dining Area, Lighting - Ceiling
- Level: Main
Living room
- Features: Flooring - HardWood, Window Treatments, Crown Molding, Lighting - Ceiling
- Level: Main
Study
- Features: Built-in Features, Flooring - HardWood, Flooring - Wood, Lighting - Ceiling, Recessed Lighting, Window Treatments
- Level: Main
Other
- Features: Breakfast Bar, Flooring - HardWood, Window Treatments, Balcony Access, Flooring - Wood
- Level: Main
Heating
- Central, Forced Air, Heat Pump, ENERGY STAR Qualified Equipment, Active Solar, Natural Gas, Solar, Electric
Cooling
- Central Air, Ceiling Fan(s), Electric
Appliances
- Included: Microwave, Cooktop, Down Draft, Dishwasher, Disposal, Dryer, Energy Efficient Appliances, Double Oven, Ice Maker, Exhaust Fan, Self Cleaning Oven, Refrigerator, Six Burner Stove, Stainless Steel Appliance(s), Washer, Water Heater, Gas Water Heater
- Laundry: Dryer In Unit, Washer In Unit, Upper Level
Features
- Breakfast Area, Chair Railings, Crown Molding, Curved Staircase, Family Room Off Kitchen, Floor Plan - Traditional, Formal/Separate Dining Room, Eat-in Kitchen, Kitchen - Gourmet, Additional Stairway, 9'+ Ceilings, 2 Story Ceilings, Cathedral Ceiling(s)
- Flooring: Hardwood, Wood, Luxury Vinyl, Ceramic Tile, Carpet
- Doors: Six Panel, French Doors
- Windows: Double Hung, Screens, Window Treatments
- Basement: Full,Improved,Finished,Rear Entrance,Sump Pump,Walk-Out Access
- Number of fireplaces: 2
- Fireplace features: Double Sided, Gas/Propane, Mantel(s)
Interior area
- Total structure area: 7,800
- Total interior livable area: 7,455 sqft
- Finished area above ground: 5,255
- Finished area below ground: 2,200
Property
Parking
- Total spaces: 2
- Parking features: Garage Faces Front, Garage Door Opener, Asphalt, Attached
- Attached garage spaces: 2
- Has uncovered spaces: Yes
Accessibility
- Accessibility features: None
Features
- Levels: Three and One Half
- Stories: 3.5
- Patio & porch: Deck, Patio
- Exterior features: Extensive Hardscape, Lighting, Rain Gutters, Lawn Sprinkler, Street Lights, Underground Lawn Sprinkler, Chimney Cap(s)
- Pool features: Community
- Has spa: Yes
- Spa features: Bath
- Has view: Yes
- View description: Street
Lot
- Size: 10,686 Square Feet
- Features: Front Yard, Landscaped, Level, Rear Yard
Details
- Additional structures: Above Grade, Below Grade
- Parcel number: 17073735966
- Zoning: LCD
- Special conditions: Standard
Construction
Type & style
- Home type: SingleFamily
- Architectural style: Colonial,Contemporary
- Property subtype: Single Family Residence
Materials
- Brick Front, Frame
- Foundation: Block
- Roof: Composition
Condition
- Excellent
- New construction: No
- Year built: 2010
Utilities & green energy
- Sewer: Public Sewer
- Water: Public
- Utilities for property: Electricity Available, Natural Gas Available, Sewer Available, Water Available, Phone Connected
Community & HOA
Community
- Features: Pool
- Security: Carbon Monoxide Detector(s), Security Gate, Smoke Detector(s), Fire Sprinkler System, Security System, Exterior Cameras
- Subdivision: Oak Creek Club
HOA
- Has HOA: Yes
- Amenities included: Bike Trail, Clubhouse, Gated, Golf Course
- Services included: Management, Pool(s), Recreation Facility, Security
- HOA fee: $228 monthly
- HOA name: OAK CREEK CLUB/CAMP
Location
- Region: Upper Marlboro
Financial & listing details
- Price per square foot: $124/sqft
- Tax assessed value: $847,300
- Annual tax amount: $11,511
- Date on market: 6/12/2025
- Listing agreement: Exclusive Right To Sell
- Listing terms: Cash,Conventional,VA Loan
- Exclusions: Some Furnishings Available For Sale.
- Ownership: Fee Simple
Price history
| Date | Event | Price |
|---|---|---|
| 1/9/2026 | Sold | $924,990$124/sqft |
Source:  Bright MLS #MDPG2155042 Report a problem Bright MLS #MDPG2155042 Report a problem | ||
| 11/12/2025 | Listing removed | $924,990$124/sqft |
Source: Bright MLS #MDPG2155042 Report a problem | ||
| 9/26/2025 | Price change | $924,990-2.6%$124/sqft |
Source: Bright MLS #MDPG2155042 Report a problem | ||
| 8/17/2025 | Listed for sale | $950,000-2.6%$127/sqft |
Source: Bright MLS #MDPG2155042 Report a problem | ||
| 8/6/2025 | Contingent | $975,000$131/sqft |
Source: Bright MLS #MDPG2155042 Report a problem | ||
| 6/12/2025 | Listed for sale | $975,000$131/sqft |
Source: Bright MLS #MDPG2155042 Report a problem | ||
Public tax history
| Year | Property taxes | Tax assessment |
|---|---|---|
| 2025 | $11,641 +31.3% | $847,300 +6.3% |
| 2024 | $8,865 +6.7% | $797,200 +6.7% |
| 2023 | $8,308 +7.2% | $747,100 +7.2% |
| 2022 | $7,751 | $697,000 |
| 2021 | $7,751 | $697,000 |
| 2020 | $7,751 -20% | $697,000 +3.9% |
| 2019 | $9,689 | $671,000 |
| 2018 | $9,689 -9.4% | $671,000 +6.2% |
| 2017 | $10,695 +36.6% | $632,100 +6.6% |
| 2016 | $7,827 | $593,200 +1.7% |
| 2015 | $7,827 | $583,300 +1.7% |
| 2014 | $7,827 | $573,400 +1.8% |
| 2013 | -- | $563,500 |
| 2012 | -- | $563,500 |
| 2011 | -- | $563,500 +220.8% |
| 2010 | -- | $175,660 +42.3% |
| 2009 | -- | $123,410 +73.4% |
| 2008 | -- | $71,160 +276.3% |
| 2007 | -- | $18,910 |
Find assessor info on the county website
Neighborhood: 20774
Nearby homes
- $661,0004 bd3 ba3.5k sqft500 Stanwich Ter, Upper Marlboro, MD 20774Sold
- $645,200-- bd2 ba2.5k sqft502 Stanwich Ter, Upper Marlboro, MD 20774Off Market
- $690,800-- bd3 ba2.7k sqft408 Stanwich Ter, Upper Marlboro, MD 20774Off Market
- $828,200-- bd3 ba4.6k sqft14700 Elberfeld Ct, Upper Marlboro, MD 20774Off Market
- $779,4004 bd3 ba4.1k sqft501 Stanwich Ter, Upper Marlboro, MD 20774Off Market
- $703,000-- bd2 ba3.3k sqft413 Stanwich Ter, Upper Marlboro, MD 20774Off Market
- $658,500-- bd2 ba2.5k sqft504 Stanwich Ter, Upper Marlboro, MD 20774Off Market
- $867,200-- bd3 ba4.4k sqft404 Stanwich Ter, Upper Marlboro, MD 20774Off Market
Nearby schools
GreatSchools rating
- 6/10Perrywood Elementary SchoolGrades: K-5Distance: 1.8 mi
- 4/10Kettering Middle SchoolGrades: 6-8Distance: 3.3 mi
- 3/10Dr. Henry A. Wise Jr. High SchoolGrades: 9-12Distance: 4 mi
Schools provided by the listing agent
- Elementary: Perrywood
- Middle: Kettering
- High: Dr. Henry A. Wise, Jr.
- District: Prince George's County Public Schools
Source: Bright MLS. This data may not be complete. We recommend contacting the local school district to confirm school assignments for this home.
Get a cash offer in 3 minutes
Find out how much your home could sell for in as little as 3 minutes with a no-obligation cash offer.
Estimated market value
$924,300
Get a cash offer in 3 minutes
Find out how much your home could sell for in as little as 3 minutes with a no-obligation cash offer.
Estimated market value
$924,300
- Maryland
- Prince Georges County
- Upper Marlboro
- 20774
- 412 Stanwich Ter
Nearby cities
Nearby neighborhoods
Nearby zip codes
Other Upper Marlboro Topics
