OPEN HOUSE SUNDAY FEBRUARY 22nd.******Motivated seller—bring your offer. A great opportunity to own in the gated Oak Creek Club community.******Welcome to 500 Stanwich Terrace, a beautifully maintained brick-front colonial located in the sought-after Oak Creek Club, a gated golf course community in Upper Marlboro. Offering 4 bedrooms, 2.5 baths, and over 4,300 total square feet, this home delivers generous space, classic design, and access to resort-style amenities. The main level welcomes you with a dramatic two-story foyer, flanked by formal living and dining rooms—ideal for entertaining or everyday flexibility. The heart of the home is the expansive kitchen, featuring granite countertops, an oversized center island, pantry, custom cabinetry, and modern appliances, all opening to a bright morning room and a spacious family room with a gas fireplace. Upstairs, the primary suite is a true retreat with two walk-in closets and a well-appointed bath offering a soaking tub, dual vanity, and separate shower. Three additional bedrooms provide ample space for family, guests, or a home office. The upper level features brand-new carpet and some fresh paint, giving the home a refreshed, move-in-ready feel. The finished lower level offers exceptional bonus space suitable for a media room, gym, playroom, or recreation area, and is plumbed for a future full bath, allowing for easy expansion and added value. Residents of Oak Creek Club enjoy an impressive list of amenities, including an 18-hole golf course, clubhouse with dining and event space, fitness center, swimming pool, pickleball and tennis courts, walking trails, playgrounds, landscaped common areas, 24/7 gated security, and private roads. Conveniently located near shopping, dining, and major commuter routes, this home combines space, comfort, security, and lifestyle—all just minutes from Washington, DC. Schedule your private showing today.
Sold for $661,000
$661,000
500 Stanwich Ter, Upper Marlboro, MD 20774
4beds
3,552sqft
Single Family Residence
Built in 2013
8,026 Square Feet Lot
$660,000 Zestimate®
$186/sqft
$4,210 Estimated rent
Home value
$660,000
$594,000 - $739,000
$4,210/mo
Zestimate® history
Owner options
List your home for rent
$4,210/mo
Rent Zestimate®
Find your next renter with Zillow Rental Manager. Plus, with online applications, you can quickly screen prospective tenants – for free.
$4,210/mo
Rent Zestimate®
Refinance and save
$4,397/mo
Est. payment
Refinancing to a lower rate could help reduce your monthly payments and save thousands over the life of the loan.
$4,397/mo
Est. payment
Explore your selling options
Work with a Zillow partner agent
Leverage their expertise and Zillow's premium Showcase listings to get your home seen by more buyers.
Get startedList with your own agent
Get your home in front of millions of buyers by listing it on Zillow.
Learn how to do itSell it yourself
Take full control of how buyers see your home on Zillow by listing For Sale by Owner (FSBO).
List your homeWhat's special
Beautifully maintained brick-front colonialTwo walk-in closetsDramatic two-story foyerCustom cabinetryModern appliancesLandscaped common areasBright morning room
Zillow last checked:
Listing updated:
Listed by:
Debbie Friedrich 301-717-3074,
Berkshire Hathaway HomeServices PenFed Realty
Bought with:
India Hall, 022526888
HomeSmart
Source: Bright MLS,MLS#: MDPG2180828
Facts & features
Interior
Bedrooms & bathrooms
- Bedrooms: 4
- Bathrooms: 3
- Full bathrooms: 2
- 1/2 bathrooms: 1
- Main level bathrooms: 1
Basement
- Area: 1500
Heating
- Heat Pump, Electric
Cooling
- Central Air, Electric
Appliances
- Included: Electric Water Heater
Features
- Basement: Walk-Out Access,Full
- Has fireplace: No
Interior area
- Total structure area: 4,302
- Total interior livable area: 3,552 sqft
- Finished area above ground: 2,802
- Finished area below ground: 750
Property
Parking
- Total spaces: 2
- Parking features: Garage Faces Front, Driveway, Attached
- Attached garage spaces: 2
- Has uncovered spaces: Yes
Accessibility
- Accessibility features: None
Features
- Levels: Three
- Stories: 3
- Pool features: Community
Lot
- Size: 8,026 Square Feet
- Features: Backs to Trees
Details
- Additional structures: Above Grade, Below Grade
- Parcel number: 17073735958
- Zoning: LCD
- Special conditions: Standard
Construction
Type & style
- Home type: SingleFamily
- Architectural style: Colonial
- Property subtype: Single Family Residence
Materials
- Brick, Vinyl Siding
- Foundation: Permanent
Condition
- New construction: No
- Year built: 2013
Utilities & green energy
- Sewer: Public Sewer
- Water: Public
Community & HOA
Community
- Subdivision: Oak Creek Club
HOA
- Has HOA: Yes
- HOA fee: $245 monthly
Location
- Region: Upper Marlboro
Financial & listing details
- Price per square foot: $186/sqft
- Tax assessed value: $615,700
- Annual tax amount: $8,243
- Date on market: 10/23/2025
- Listing agreement: Exclusive Right To Sell
- Ownership: Fee Simple
Price history
| Date | Event | Price |
|---|---|---|
| 3/30/2026 | Sold | $661,000+1.7%$186/sqft |
Source:  Bright MLS #MDPG2180828 Report a problem Bright MLS #MDPG2180828 Report a problem | ||
| 2/25/2026 | Pending sale | $650,000$183/sqft |
Source: Bright MLS #MDPG2180828 Report a problem | ||
| 2/23/2026 | Listing removed | $650,000$183/sqft |
Source: Bright MLS #MDPG2180828 Report a problem | ||
| 2/19/2026 | Price change | $650,000-7.1%$183/sqft |
Source: Bright MLS #MDPG2180828 Report a problem | ||
| 11/17/2025 | Price change | $699,900-3.5%$197/sqft |
Source: Bright MLS #MDPG2180828 Report a problem | ||
| 10/23/2025 | Listed for sale | $725,000$204/sqft |
Source: Bright MLS #MDPG2180828 Report a problem | ||
| 10/23/2025 | Listing removed | $725,000$204/sqft |
Source: Bright MLS #MDPG2165850 Report a problem | ||
| 9/17/2025 | Listed for sale | $725,000+62.2%$204/sqft |
Source: Bright MLS #MDPG2165850 Report a problem | ||
| 8/21/2013 | Sold | $447,090$126/sqft |
Source: Public Record Report a problem | ||
Public tax history
| Year | Property taxes | Tax assessment |
|---|---|---|
| 2025 | $9,311 +46.7% | $615,700 +7.9% |
| 2024 | $6,348 +8.5% | $570,867 +8.5% |
| 2023 | $5,849 +9.3% | $526,033 +9.3% |
| 2022 | $5,351 +2.2% | $481,200 +2.2% |
| 2021 | $5,236 +2.3% | $470,833 +2.3% |
| 2020 | $5,120 -19.3% | $460,467 +4.8% |
| 2019 | $6,347 | $439,533 |
| 2018 | $6,347 -12.6% | $439,533 +2.5% |
| 2017 | $7,258 +316.7% | $428,967 +2.5% |
| 2016 | $1,742 | $418,400 +4.6% |
| 2015 | $1,742 | $399,933 +4.8% |
| 2014 | $1,742 | $381,467 +204.2% |
| 2013 | -- | $125,400 |
| 2012 | -- | $125,400 |
| 2011 | -- | $125,400 -28.5% |
| 2010 | -- | $175,400 +42.4% |
| 2009 | -- | $123,216 +73.5% |
| 2008 | -- | $71,033 +276.8% |
| 2007 | -- | $18,850 |
Find assessor info on the county website
Neighborhood: 20774
Nearby homes
- $924,9906 bd7 ba7.4k sqft412 Stanwich Ter, Upper Marlboro, MD 20774Sold
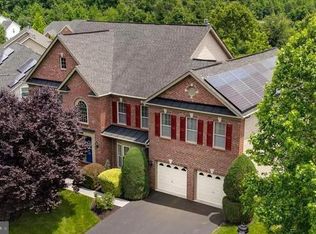
- $645,200-- bd2 ba2.5k sqft502 Stanwich Ter, Upper Marlboro, MD 20774Off Market
- $828,200-- bd3 ba4.6k sqft14700 Elberfeld Ct, Upper Marlboro, MD 20774Off Market
- $658,500-- bd2 ba2.5k sqft504 Stanwich Ter, Upper Marlboro, MD 20774Off Market
- $690,800-- bd3 ba2.7k sqft408 Stanwich Ter, Upper Marlboro, MD 20774Off Market
- $779,4004 bd3 ba4.1k sqft501 Stanwich Ter, Upper Marlboro, MD 20774Off Market
- $1,179,900-- bd5 ba6.5k sqft14702 Elberfeld Ct, Upper Marlboro, MD 20774Off Market
- $703,000-- bd2 ba3.3k sqft413 Stanwich Ter, Upper Marlboro, MD 20774Off Market
Nearby schools
GreatSchools rating
- 6/10Perrywood Elementary SchoolGrades: K-5Distance: 1.8 mi
- 4/10Kettering Middle SchoolGrades: 6-8Distance: 3.3 mi
- 3/10Dr. Henry A. Wise Jr. High SchoolGrades: 9-12Distance: 4 mi
Schools provided by the listing agent
- District: Prince George's County Public Schools
Source: Bright MLS. This data may not be complete. We recommend contacting the local school district to confirm school assignments for this home.
Get a cash offer in 3 minutes
Find out how much your home could sell for in as little as 3 minutes with a no-obligation cash offer.
Estimated market value
$660,000
Get a cash offer in 3 minutes
Find out how much your home could sell for in as little as 3 minutes with a no-obligation cash offer.
Estimated market value
$660,000
- Maryland
- Prince Georges County
- Upper Marlboro
- 20774
- 500 Stanwich Ter
Nearby cities
Nearby neighborhoods
Nearby zip codes
Other Upper Marlboro Topics
