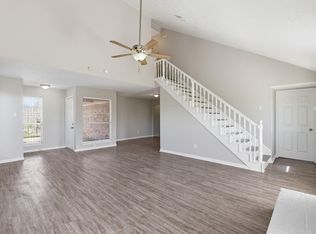
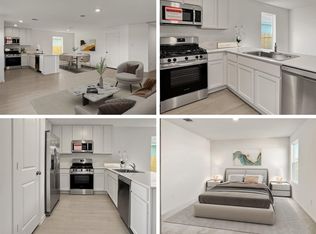
New construction 4 bedrooms and 3 baths with refrigerator, washer and dryer. The first floor is an open concept with a kitchen that will include a farmhouse sink, a kitchen island with quartz countertops, and shaker cabinets. Throughout the home you will see stunning hardware to add to that modern look and feel. The primary suite is located on the second floor with an expansive walk-in closet. The primary bath includes a beautiful semi frameless standing glass shower and a soaking tub. The second floor will also include a unique play room and a utility room for storage. Other amenities include a park, a fenced in community, and more!
Copyright notice - Data provided by HAR.com 2022 - All information provided should be independently verified.
House for rent
Singlefamily
Available now
Cats, dogs OK
Air conditioner, electric
Electric dryer hookup laundry
2 Attached garage spaces parking
Electric
What's special
Stunning hardwareFenced in communityExpansive walk-in closetShaker cabinetsSoaking tub
- 24 days |
- -- |
- -- |
Zillow last checked:
Listing updated:
Travel times

Let’s turn your rent into credit progress
Build credit history with every on-time payment and get credit for the payment you’re already making.
Facts & features
Interior
Bedrooms & bathrooms
- Bedrooms: 4
- Bathrooms: 3
- Full bathrooms: 2
- 1/2 bathrooms: 1
Rooms
- Room types: 1 Living Area, Entry, Kitchen/Dining Combo, Living Area - 1 St Floor, Utility Room
Heating
- Electric
Cooling
- Air Conditioner, Electric
Appliances
- Included: Dishwasher, Dryer, Electric Oven, Garbage Disposal, Microwave Oven, Range, Refrigerator, Washer
- Laundry: Electric Dryer Hookup, Gas Dryer Hookup, In Unit, Washer Hookup
Features
- All Bedrooms Up, Ceiling Fan(s), En-Suite Bath, High Ceilings, Primary Bed - 2nd Floor, Walk In Closet
- Flooring: Carpet, Tile, Vinyl
Interior area
- Total interior livable area: 1,983 sqft
Property
Parking
- Total spaces: 2
- Parking features: Attached, Garage, Unassigned
- Has attached garage: Yes
- Details: Contact manager
Features
- Stories: 2
- Exterior features: All Bedrooms Up, En-Suite Bath, Primary Bed - 2 Nd Floor
Lot
- Features: Subdivided
Details
- Additional structures: Garage(s)
- Parcel number: 1413540030002
Construction
Type & style
- Home type: SingleFamily
- Architectural style: Traditional
- Property subtype: SingleFamily
Condition
- Year built: 2025
Community & HOA
Location
- Region: Houston
Financial & listing details
- Lease term: Long Term,12 Months
Nearby apartments for rent


Price history
| Date | Event | Price |
|---|---|---|
| 9/2/2026 | Listed for rent | $2,299$1/sqft |
Source:  HAR #46514418 Report a problem HAR #46514418 Report a problem | ||
| 7/24/2026 | Listing removed | $2,299$1/sqft |
Source: HAR #21735030 Report a problem | ||
| 5/13/2026 | Listed for rent | $2,299-8%$1/sqft |
Source: HAR #21735030 Report a problem | ||
| 5/13/2026 | Listing removed | $2,499$1/sqft |
Source: HAR #37861446 Report a problem | ||
| 3/26/2026 | Listed for rent | $2,499-7.4%$1/sqft |
Source: HAR #37861446 Report a problem | ||
| 3/26/2026 | Listing removed | $2,699$1/sqft |
Source: HAR #57699128 Report a problem | ||
| 2/12/2026 | Listed for rent | $2,699$1/sqft |
Source: HAR #57699128 Report a problem | ||
| 12/1/2025 | Pending sale | $319,700$161/sqft |
Source:  HAR #25011134 Report a problem HAR #25011134 Report a problem | ||
| 12/1/2025 | Price change | $319,700-0.1%$161/sqft |
Source: HAR #25011134 Report a problem | ||
| 10/18/2025 | Price change | $319,900-7.3%$161/sqft |
Source: HAR #92075258 Report a problem | ||
| 9/9/2025 | Price change | $344,990+0%$174/sqft |
Source: HAR #61510128 Report a problem | ||
| 8/24/2025 | Price change | $344,900+1.5%$174/sqft |
Source: HAR #31384692 Report a problem | ||
| 4/11/2025 | Listed for sale | $339,900+2.1%$171/sqft |
Source: HAR #81511899 Report a problem | ||
| 1/26/2023 | Listing removed | -- |
Source: HAR #38445737 Report a problem | ||
| 6/25/2022 | Price change | $332,900+1.4%$168/sqft |
Source: HAR #72441174 Report a problem | ||
| 5/5/2022 | Listed for sale | $328,400$166/sqft |
Source: HAR #72441174 Report a problem | ||