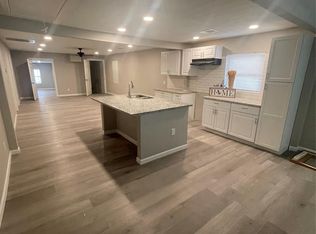
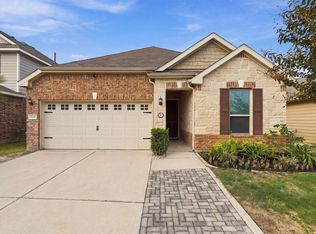
Welcome to 420 Benbrook! New luxury gated community within minutes to the city. This PRIMROSE floor plan is now available for lease, featuring 3 bedrooms and 2.5 baths. Open concept with a kitchen that includes an island with quartz counter tops, shaker cabinets, and a farmhouse sink. Lots of counter space to cook and entertain. Primary suite has an expansive walk in closet. The primary bath includes a semi frameless standing glass shower and a soaking tub. You will find 2 additional spacious bedrooms. Conveniently located minutes from Downtown, The Heights, Independence Heights, and the Airline Farmers Market. This is a fully fenced/gated community offering privacy and security you will love coming home to. Enjoy two community parks perfect for relaxing or entertaining outdoors. Whether you are relocating or simply looking for an upgrade, this home checks every box. Rentals in this community do not last schedule your showing today before it is gone!
Copyright notice - Data provided by HAR.com 2022 - All information provided should be independently verified.
House for rent
Singlefamily
Available now
Air conditioner, electric
Electric dryer hookup laundry
2 Attached garage spaces parking
Natural gas
What's special
Farmhouse sinkShaker cabinetsSoaking tubOpen concept
- 3 days |
- -- |
- -- |
Zillow last checked:
Listing updated:
Travel times

Let’s turn your rent into credit progress
Build credit history with every on-time payment and get credit for the payment you’re already making.
Facts & features
Interior
Bedrooms & bathrooms
- Bedrooms: 3
- Bathrooms: 3
- Full bathrooms: 2
- 1/2 bathrooms: 1
Heating
- Natural Gas
Cooling
- Air Conditioner, Electric
Appliances
- Included: Convection Oven, Dishwasher, Dryer, Energy Star Qualified Appliances, Full Size, Garbage Disposal, Gas Oven, Gas Range, Microwave Oven, Refrigerator, Washer
- Laundry: Electric Dryer Hookup, Gas Dryer Hookup, In Unit, Washer Hookup
Features
- All Bedrooms Up, High Ceilings, Prewired for Alarm System, Primary Bed - 2nd Floor, Split Plan, Walk In Closet, Walk-In Closet(s)
Interior area
- Total interior livable area: 1,524 sqft
Property
Parking
- Total spaces: 2
- Parking features: Attached, Garage
- Has attached garage: Yes
- Details: Contact manager
Features
- Stories: 2
- Exterior features: All Bedrooms Up, Garbage Service, Primary Bed - 2 Nd Floor, Split Plan
Lot
- Features: Subdivided
Details
- Additional structures: Garage(s)
- Parcel number: 1413540020009
Construction
Type & style
- Home type: SingleFamily
- Architectural style: Traditional
- Property subtype: SingleFamily
Condition
- Year built: 2024
Community & HOA
Community
- Security: Security System
Location
- Region: Houston
Financial & listing details
- Lease term: Long Term
Nearby apartments for rent


Price history
| Date | Event | Price |
|---|---|---|
| 10/28/2026 | Listed for rent | $2,100$1/sqft |
Source:  HAR #62645745 Report a problem | ||
| 10/28/2026 | Listing removed | $2,100$1/sqft |
Source: HAR #77245962 Report a problem | ||
| 9/18/2026 | Listed for rent | $2,100$1/sqft |
Source: HAR #77245962 Report a problem | ||
| 8/19/2026 | Listing removed | $2,100$1/sqft |
Source: HAR #49012060 Report a problem | ||
| 6/2/2026 | Price change | $2,100-8.7%$1/sqft |
Source: HAR #57873353 Report a problem | ||
| 4/17/2026 | Listed for rent | $2,300$2/sqft |
Source: HAR #57873353 Report a problem | ||
| 8/15/2024 | Listing removed | -- |
Source:  HAR #34775091 Report a problem | ||
| 2/15/2024 | Pending sale | $292,900$192/sqft |
Source: HAR #34775091 Report a problem | ||
| 2/15/2024 | Listed for sale | $292,900+1%$192/sqft |
Source: HAR #34775091 Report a problem | ||
| 2/20/2023 | Listing removed | -- |
Source: HAR #35480771 Report a problem | ||
| 1/26/2023 | Price change | $289,900+3.6%$190/sqft |
Source: HAR #35480771 Report a problem | ||
| 12/2/2022 | Price change | $279,900+7.7%$184/sqft |
Source: HAR #2488151 Report a problem | ||
| 10/25/2022 | Listed for sale | $259,900$171/sqft |
Source: HAR #2488151 Report a problem | ||
| 3/17/2022 | Pending sale | $259,900$171/sqft |
Source: HAR #2488151 Report a problem | ||
| 3/17/2022 | Listed for sale | $259,900$171/sqft |
Source: HAR #2488151 Report a problem | ||