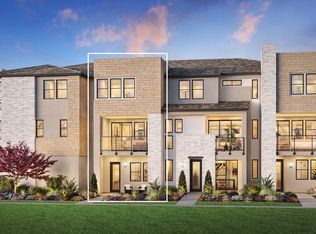
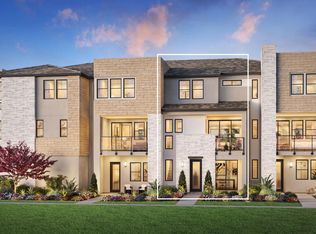
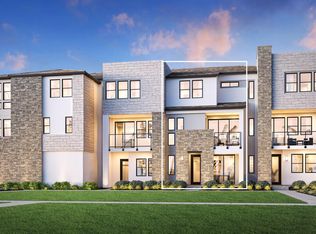
The Tula home design combines modern style with thoughtful functionality across three levels. A secondary bedroom with a full hall bath near the entry offers a private space for guests. On the second floor, the open-concept layout features a spacious great room, casual dining area, and kitchen with a large center island, wraparound counters, and a walk-in pantry. A covered balcony off the great room extends the living space outdoors. The third floor is home to the primary suite, which includes a generous walk-in closet and a private bath with a dual-sink vanity, shower with seat, and a private water closet. Two secondary bedrooms share a full hall bath, and a nearby laundry area adds everyday convenience. Additional features include a powder room on the second floor and a two-car garage. Disclaimer: Photos are images only and should not be relied upon to confirm applicable features.
This property is not currently displayed as for sale or rent on Zillow. This may be different from what's on other websites or public sources.