Skip main navigation
Off market
  • $742,000

    412 Tortoise Trce, Saint Johns, FL 32259

    4beds
    3,212sqft
    SingleFamily
    Built in 2000
    0.28 Acres Lot
    $742,000 Zestimate®
    $231/sqft
    $4,465 Estimated rent

    Home value

    $742,000

    $697,000 - $787,000

    $4,465/mo

    Zestimate® history
    Loading
    Loading...

    Owner options

    List your home for rent

    $4,465/mo

    Rent Zestimate®

    Find your next renter with Zillow Rental Manager. Plus, with online applications, you can quickly screen prospective tenants – for free.

    Learn more

    $4,465/mo

    Rent Zestimate®

    Refinance and save

    $4,784/mo

    Est. payment

    Refinancing to a lower rate could help reduce your monthly payments and save thousands over the life of the loan.

    See today's rates

    $4,784/mo

    Est. payment

    Explore your selling options

    Work with a Zillow partner agent

    Leverage their expertise and Zillow's premium Showcase listings to get your home seen by more buyers.

    Get started

    List with your own agent

    Get your home in front of millions of buyers by listing it on Zillow.

    Learn how to do it

    Sell it yourself

    Take full control of how buyers see your home on Zillow by listing For Sale by Owner (FSBO).

    List your home

    What's special

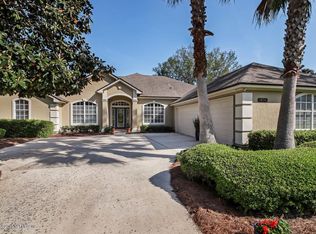
    All major updates Done!! New roof, newer HVAC, water heater, electric pool heater, 2018 pool pump, 2019 Rainbird irrigation and freshly painted interior. This lovely St. Johns County pool home in sought after community of Julington Creek Plantation features four bedrooms, four bath, a three-way split open floor plan, an office/den with pocket French doors, a huge bonus room with full bath and three car side entry garage. Great curb appeal and welcoming front porch. Spacious kitchen with 42''cabinets, stainless steel appliances, a huge center kitchen island, perfect for food prep and gatherings, is open to the family room making this space ideal for entertaining. Swimming can be year-round in this heated pool with pop-up cleaning system. The yard is perfect for a garden or play area.

    This property is off market, which means it's not currently listed for sale or rent on Zillow. This may be different from what's available on other websites or public sources.
    Facts & features

    Interior

    Bedrooms & bathrooms
    • Bedrooms: 4
    • Bathrooms: 4
    • Full bathrooms: 4
    Heating
    • Forced air, Heat pump, Electric
    Cooling
    • Central
    Appliances
    • Included: Dishwasher, Garbage disposal, Microwave, Range / Oven, Refrigerator
    Features
    • Ceiling Fan(s), Walk-In Closet(s), Separate Dining Room, LIBRARY/OFFICE, Entrance Foyer, Family Room, Breakfast Room, Pantry - Closet, Food Prep Island, Bonus Room/Game Room, 2nd Story-Bonus Room Only
    • Flooring: Tile, Carpet
    • Doors: French Doors
    • Windows: Double Pane Windows, Window Treatments
    • Has fireplace: Yes
    • Fireplace features: Wood Burning Fireplace, 1 Fireplace
    Interior area
    • Structure area source: Tax Roll
    • Total interior livable area: 3,212 sqft

    Property

    Parking
    • Total spaces: 3
    • Parking features: Garage - Attached
    Features
    • Patio & porch: Front Porch, Lanai - Screened
    • Exterior features: Stucco, Wood
    • Pool features: In Ground, Screen Enclosure, Electric Heat
    • Fencing: Fenced Rear, 3 - 6' Fence, Vinyl Coated
    Lot
    • Size: 0.28 Acres
    • Features: Suburban, Regular Lot
    Details
    • Parcel number: 2493000240

    Construction

    Type & style
    • Home type: SingleFamily
    • Architectural style: Traditional
    Materials
    • Wood
    • Foundation: Concrete
    • Roof: Composition
    Condition
    • Year built: 2000
    Details
    • Builder name: DAVID WEEKLEY

    Utilities & green energy

    • Sewer: Public Sewer
    • Water: Public
    • Utilities for property: Cable Available
    Green energy
    • Energy efficient items: Heat Pump-Air

    Community & neighborhood

    Location
    • Region: Saint Johns

    HOA & financial

    HOA
    • Has HOA: Yes
    • HOA fee: $40 monthly

    Other

    Other facts
    • Sewer: Public Sewer
    • WaterSource: Public
    • Flooring: Tile, Wall-to-Wall Carpet
    • Appliances: Dishwasher, Refrigerator, Disposal, Microwave, Electric Range, Self Cleaning Oven
    • AssociationYN: true
    • FireplaceYN: true
    • InteriorFeatures: Ceiling Fan(s), Walk-In Closet(s), Separate Dining Room, LIBRARY/OFFICE, Entrance Foyer, Family Room, Breakfast Room, Pantry - Closet, Food Prep Island, Bonus Room/Game Room, 2nd Story-Bonus Room Only
    • Roof: Shingle
    • Heating: Electric, Central Heating
    • GarageYN: true
    • AttachedGarageYN: true
    • HeatingYN: true
    • Utilities: Cable Available
    • CoolingYN: true
    • FireplacesTotal: 1
    • CommunityFeatures: Playground, Pool, Tennis Court(s), Exercise Room, Clubhouse, Bike Path, Golf Course, Club Facilities, Walking/Jogging Path, Sprinkler System, Football Field(s), Pool - In Ground, Screened Pool
    • BusinessType: Residential
    • ConstructionMaterials: Stucco, Wood Frame
    • WindowFeatures: Double Pane Windows, Window Treatments
    • ArchitecturalStyle: Traditional
    • FireplaceFeatures: Wood Burning Fireplace, 1 Fireplace
    • PoolPrivateYN: True
    • BuilderName: DAVID WEEKLEY
    • CoveredSpaces: 3
    • DoorFeatures: French Doors
    • RoadFrontageType: City Street
    • PoolFeatures: In Ground, Screen Enclosure, Electric Heat
    • Cooling: Central Air, Electric
    • LivingAreaSource: Tax roll
    • ParkingFeatures: Attached Garage, Side Entry Garage, Keypad Entry
    • RoomDiningRoomFeatures: Breakfast Room, Separate Dining Room
    • RoadSurfaceType: Asphalt
    • LotFeatures: Suburban, Regular Lot
    • PatioAndPorchFeatures: Front Porch, Lanai - Screened
    • BuildingAreaSource: Tax Roll
    • Fencing: Fenced Rear, 3 - 6' Fence, Vinyl Coated
    • RoomBedroomFeatures: Split Bedrooms, Master Bedroom-First Floor
    • RoomKitchenFeatures: Pantry - Closet, Food Prep Island
    • RoomBathroomFeatures: Garden Bath, Owner BathTub Separate Shower
    • GreenEnergyEfficient: Heat Pump-Air
    • MlsStatus: Pending
    • AssociationName: 904 417-7600
    • AssociationPhone: Vesta Properties
    • Road surface type: Asphalt

    Price history

    DateEventPrice
    6/10/2020Sold$478,500-4.3%$149/sqft
    Source: realMLS #1048130 Report a problem
    5/7/2020Pending sale$499,900$156/sqft
    Source: RE/MAX SPECIALISTS #1048130 Report a problem
    4/10/2020Listed for sale$499,900+70.6%$156/sqft
    Source: RE/MAX SPECIALISTS #1048130 Report a problem
    3/14/2001Sold$293,100$91/sqft
    Source: Public Record Report a problem

    Public tax history

    YearProperty taxesTax assessment
    2025$7,465 +11%$457,865 +2.9%
    2024$6,724 +6.8%$444,961 +3%
    2023$6,297 +2.2%$432,001 +3%
    2022$6,162 +4.8%$419,418 +3%
    2021$5,881 +16.1%$407,202 +19.3%
    2020$5,065 -1.7%$341,442 +2.3%
    2019$5,150 $333,765 +1.9%
    2018$5,150 +2.6%$327,542 +2.1%
    2017$5,021 $320,805 -0.9%
    2016$5,021 +0.3%$323,633 +0.7%
    2015$5,004 -1.8%$321,384 +0.8%
    2014$5,097 $318,833 +4.5%
    2013-- $304,972 +1.7%
    2012-- $299,874 -4%
    2011-- $312,499 -4.3%
    2010-- $326,560 +2.7%
    2009-- $317,975
    2008-- $317,975 +3.1%
    2007-- $308,405 +2.5%
    2006-- $300,883 +3%
    2005-- $292,119 +3%
    2004-- $283,611 +1.9%
    2003-- $278,323 +2.4%
    2002-- $271,800 +10.4%
    2001-- $246,110

    Find assessor info on the county website

    Neighborhood: Fruit Cove

    Nearby schools

    GreatSchools rating
    Schools provided by the listing agent
    • Elementary: Julington Creek
    • Middle: Fruit Cove
    • High: Creekside

    Source: The MLS. This data may not be complete. We recommend contacting the local school district to confirm school assignments for this home.

    Get a cash offer in 3 minutes
    Find out how much your home could sell for in as little as 3 minutes with a no-obligation cash offer.
    Estimated market value
    $742,000
    Get a cash offer in 3 minutes
    Find out how much your home could sell for in as little as 3 minutes with a no-obligation cash offer.
    Estimated market value
    $742,000