Skip main navigation
Closed
  • $725,000

    417 TORTOISE Trace, St. Johns, FL 32259

    5beds
    2,758sqft
    Single Family Residence
    Built in 2000
    0.31 Acres Lot
    $717,300 Zestimate®
    $263/sqft
    $3,302 Estimated rent

    Home value

    $717,300

    $667,000 - $768,000

    $3,302/mo

    Zestimate® history
    Loading
    Loading...

    Owner options

    List your home for rent

    $3,302/mo

    Rent Zestimate®

    Find your next renter with Zillow Rental Manager. Plus, with online applications, you can quickly screen prospective tenants – for free.

    Learn more

    $3,302/mo

    Rent Zestimate®

    Refinance and save

    $5,199/mo

    Est. payment

    Refinancing to a lower rate could help reduce your monthly payments and save thousands over the life of the loan.

    See today's rates

    $5,199/mo

    Est. payment

    Explore your selling options

    Work with a Zillow partner agent

    Leverage their expertise and Zillow's premium Showcase listings to get your home seen by more buyers.

    Get started

    List with your own agent

    Get your home in front of millions of buyers by listing it on Zillow.

    Learn how to do it

    Sell it yourself

    Take full control of how buyers see your home on Zillow by listing For Sale by Owner (FSBO).

    List your home

    What's special

    Screened lanaiNew roofDownstairs flex spaceSpa-like bathFlexible layoutFenced backyardBreakfast nook
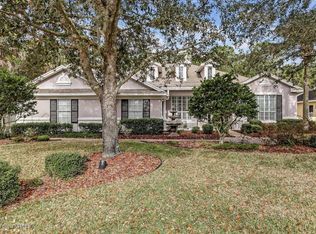
    Luxury, lifestyle, and location! This beautifully updated Julington Creek Plantation home offers $15K in buyer concessions with acceptable offer. Upgrades in 2023 include a new roof, HVAC, water heater, water softener, and all major appliances. Spacious first-floor primary suite with walk-in closet and spa-like bath. Open-concept kitchen and living area with large walk-in pantry, breakfast nook, and access to a screened lanai overlooking the fenced backyard and preserve. Flexible layout includes a formal dining room and downstairs flex space. Upstairs features 4 bedrooms and 2 full baths—perfect for family or guests. Located in a top-rated school zone with access to Julington Creek's resort-style amenities including pools, fitness, tennis, trails, and more! 2023 UPDATES INCLUDE: Roof AC Water heater Water softener Reverse osmosis water system Appliances - refrigerator, dishwasher, microwave, oven, washing machine, dryer Kitchen sink disposal and faucet Interior/exterior paint Window blinds - all Pocket doors - kitchen nook and downstairs master bath Recessed lighting Door frames/casings and door hardware Molding on front entry rooms Nest - two - upstairs/downstairs AC vents Ceiling fans Lighting and fixtures Light switches Receptacles Shower heads - all bathrooms Shower hardware - master bath Internal toilet valves and flappers - all baths Fire alarms New stairs/treads Ring doorbell and security camera Keyless entry backdoor Garage floor - Shark Coating - completed 2024

    Zillow last checked:

    Listing updated:

    Listed by:

    MELANIE DIEHM 904-571-8065,

    REALTY ONE GROUP ELEVATE 904-687-9274

    Bought with:

    MIRTHA BARZAGA, 3197951

    DAVIDSON REALTY, INC.

    Source: realMLS,MLS#: 2087446MLS Logo

    Facts & features

    Interior

    Bedrooms & bathrooms
    • Bedrooms: 5
    • Bathrooms: 4
    • Full bathrooms: 3
    • 1/2 bathrooms: 1
    Heating
    • Central, Electric
    Cooling
    • Central Air, Electric
    Appliances
    • Included: Convection Oven, Disposal, Electric Oven, Electric Range, ENERGY STAR Qualified Dishwasher, ENERGY STAR Qualified Refrigerator, ENERGY STAR Qualified Water Heater, Ice Maker, Microwave, Refrigerator, Water Softener Owned
    • Laundry: Electric Dryer Hookup, Lower Level, Washer Hookup
    Features
    • Breakfast Bar, Breakfast Nook, Ceiling Fan(s), Entrance Foyer, Kitchen Island, Open Floorplan, Pantry, Primary Bathroom -Tub with Separate Shower, Master Downstairs, Smart Thermostat, Walk-In Closet(s)
    • Flooring: Tile, Vinyl
    • Has fireplace: Yes
    • Fireplace features: Electric
    Interior area
    • Total interior livable area: 2,758 sqft

    Property

    Parking
    • Total spaces: 2
    • Parking features: Garage, Garage Door Opener, Guest, On Street
    • Garage spaces: 2
    • Has uncovered spaces: Yes
    Features
    • Levels: Two
    • Stories: 2
    • Patio & porch: Covered, Rear Porch
    • Spa features: Community
    • Fencing: Back Yard
    • Has view: Yes
    • View description: Trees/Woods
    Lot
    • Size: 0.31 Acres
    • Features: Dead End Street, Sprinklers In Front, Sprinklers In Rear
    Details
    • Additional structures: Shed(s)
    • Parcel number: 2493000370
    • Zoning description: Single Family

    Construction

    Type & style
    • Home type: SingleFamily
    • Architectural style: Traditional
    • Property subtype: Single Family Residence
    Materials
    • Frame
    • Roof: Shingle
    Condition
    • Updated/Remodeled
    • New construction: No
    • Year built: 2000

    Utilities & green energy

    • Sewer: Public Sewer
    • Water: Public
    • Utilities for property: Cable Connected, Sewer Connected, Water Connected

    Community & neighborhood

    Security
    • Security features: Carbon Monoxide Detector(s), Smoke Detector(s)
    Location
    • Region: Saint Johns
    • Subdivision: Julington Creek Plan

    HOA & financial

    HOA
    • Has HOA: Yes
    • HOA fee: $560 annually
    • Amenities included: Pool, Basketball Court, Children's Pool, Clubhouse, Dog Park, Fitness Center, Golf Course, Jogging Path, Park, Pickleball, Playground, Service Elevator(s), Shuffleboard Court, Tennis Court(s)
    • Services included: Maintenance Grounds

    Other

    Other facts
    • Listing terms: Cash,Conventional,FHA,VA Loan

    Price history

    DateEventPrice
    6/23/2025Sold$725,000$263/sqft
    Source: realMLS #2087446 Report a problem
    5/18/2025Pending sale$725,000$263/sqft
    Source: realMLS #2087446 Report a problem
    5/16/2025Listed for sale$725,000+23.3%$263/sqft
    Source: realMLS #2087446 Report a problem
    5/23/2023Sold$588,000-9.4%$213/sqft
    Source: realMLS #1215866 Report a problem
    4/19/2023Pending sale$649,000$235/sqft
    Source: realMLS #1215866 Report a problem
    3/20/2023Price change$649,000-3%$235/sqft
    Source: realMLS #1215866 Report a problem
    3/4/2023Listed for sale$669,000+52.7%$243/sqft
    Source: St Augustine St Johns County BOR #230757 Report a problem
    6/16/2005Sold$438,000+49.6%$159/sqft
    Source: Public Record Report a problem
    6/16/2000Sold$292,700$106/sqft
    Source: Public Record Report a problem

    Public tax history

    YearProperty taxesTax assessment
    2025$7,755 +11%$479,384 +2.9%
    2024$6,986 +65%$465,874 +69.7%
    2023$4,235 +0.9%$274,530 +3%
    2022$4,199 +7.1%$266,534 +3%
    2021$3,921 +0.3%$258,771 +1.4%
    2020$3,910 -1.4%$255,198 +2.3%
    2019$3,967 $249,460 +1.9%
    2018$3,967 +3.1%$244,809 +2.1%
    2017$3,847 $239,774 -0.9%
    2016$3,847 +0.5%$241,887 +0.7%
    2015$3,827 -1.9%$240,206 +1.1%
    2014$3,903 $237,645 +4.3%
    2013-- $227,940 +1.7%
    2012-- $224,130 -3.7%
    2011-- $232,821 -4.9%
    2010-- $244,715 -5.8%
    2009-- $259,715 -21.3%
    2008-- $330,165 -12.2%
    2007-- $375,906 +2.4%
    2006-- $367,110 +36.3%
    2005-- $269,342 +3%
    2004-- $261,497 +4.8%
    2003-- $249,456 +2.8%
    2002-- $242,760 -0.1%
    2001-- $242,930

    Find assessor info on the county website

    Neighborhood: Fruit Cove

    Nearby schools

    GreatSchools rating
    Schools provided by the listing agent
    • Elementary: Julington Creek
    • Middle: Fruit Cove
    • High: Creekside

    Source: realMLS. This data may not be complete. We recommend contacting the local school district to confirm school assignments for this home.

    Get a cash offer in 3 minutes
    Find out how much your home could sell for in as little as 3 minutes with a no-obligation cash offer.
    Estimated market value
    $717,300
    Get a cash offer in 3 minutes
    Find out how much your home could sell for in as little as 3 minutes with a no-obligation cash offer.
    Estimated market value
    $717,300