Welcome home to this spacious and newer 4-bedroom, 2-bath home offering an open-concept floor plan designed for comfortable living and entertaining. The inviting living, dining, and kitchen areas flow seamlessly together, highlighted by unique concrete flooring that adds both style and durability throughout the main living spaces. The bright and airy kitchen features an island, beautiful granite countertops, and plenty of workspace, making meal preparation and gathering with family and friends a breeze. Abundant windows throughout the home fill each room with natural light, creating a warm and welcoming atmosphere. The master suite serves as a relaxing retreat, featuring a spacious ensuite bathroom with separate vanities, a soaking tub, and a separate walk-in shower. A large walk-in closet provides ample storage and organization space, making this owner’s suite as functional as it is comfortable. The generously sized laundry room provides added convenience. Step outside to enjoy the large, fully fenced backyard complete with a covered patio—perfect for relaxing, grilling, or hosting outdoor gatherings year-round. Situated in a quiet neighborhood with easy access to shopping, dining, schools, and everyday amenities, this home offers the perfect combination of comfort, convenience, and modern living. With spacious bedrooms, thoughtful design, and desirable features throughout, this move-in-ready home is ready to welcome its next owners. Don’t miss your opportunity to make this beautiful property your next home!
Pending
Price cut: $10K (7/1)
$325,000
412 Travis Dr, McGregor, TX 76657
4beds
1,891sqft
:
Get pre-qualified$2,293/mo
Single Family Residence
Built in 2023
8,755 Square Feet Lot
$323,800 Zestimate®
$172/sqft
$17/mo HOA
What's special
Open-concept floor planLarge fully fenced backyardPlenty of workspaceSpacious bedroomsBeautiful granite countertopsLarge walk-in closetSpacious ensuite bathroom
- 42 days |
- 134 |
- 8 |
Zillow last checked:
Listing updated:
Listed by:
Christina Ellis 614459,
Bramlett Partners 512-850-5717
Source: NTREIS,MLS#: 21297866
Facts & features
Interior
Bedrooms & bathrooms
- Bedrooms: 4
- Bathrooms: 2
- Full bathrooms: 2
Primary bedroom
- Features: Ceiling Fan(s)
- Level: First
- Dimensions: 16 x 13
Bedroom
- Features: Ceiling Fan(s)
- Level: First
- Dimensions: 13 x 18
Bedroom
- Features: Ceiling Fan(s)
- Level: First
- Dimensions: 12 x 12
Bedroom
- Features: Ceiling Fan(s)
- Level: First
- Dimensions: 10 x 12
Living room
- Features: Ceiling Fan(s)
- Level: First
- Dimensions: 15 x 18
Heating
- Central, Electric
Cooling
- Central Air, Ceiling Fan(s), Electric
Appliances
- Included: Dryer, Dishwasher, Electric Range, Electric Water Heater, Disposal, Microwave, Refrigerator, Vented Exhaust Fan, Washer
- Laundry: Dryer Hookup, ElectricDryer Hookup, Laundry in Utility Room
Features
- High Speed Internet, Kitchen Island, Open Floorplan, Pantry, Cable TV
- Flooring: Carpet, Concrete, Painted/Stained
- Windows: Window Coverings
- Has basement: No
- Has fireplace: No
Interior area
- Total interior livable area: 1,891 sqft
Video & virtual tour
Property
Parking
- Total spaces: 2
- Parking features: Garage Faces Front, Garage, Garage Door Opener
- Attached garage spaces: 2
Features
- Levels: One
- Stories: 1
- Patio & porch: Covered
- Pool features: None
Lot
- Size: 8,755 Square Feet
Details
- Parcel number: 341436000001020
Construction
Type & style
- Home type: SingleFamily
- Architectural style: Detached
- Property subtype: Single Family Residence
Materials
- Foundation: Slab
- Roof: Composition
Condition
- Year built: 2023
Utilities & green energy
- Sewer: Public Sewer
- Water: Public
- Utilities for property: Sewer Available, Water Available, Cable Available
Community & HOA
Community
- Features: Community Mailbox
- Subdivision: Windsor Park Place Ph 1
HOA
- Has HOA: Yes
- Services included: Association Management
- HOA fee: $200 annually
- HOA name: Windsor Park Place
- HOA phone: 254-715-4457
Location
- Region: Mcgregor
Financial & listing details
- Price per square foot: $172/sqft
- Tax assessed value: $345,390
- Annual tax amount: $7,485
- Date on market: 6/11/2026
- Cumulative days on market: 35 days
- Listing terms: Cash,Conventional,FHA,VA Loan
Estimated market value
$323,800
$308,000 - $340,000
$2,379/mo
Price history
| Date | Event | Price |
|---|---|---|
| 7/21/2026 | Pending sale | $325,000$172/sqft |
Source: NTREIS #21297866 Report a problem | ||
| 7/13/2026 | Contingent | $325,000$172/sqft |
Source: NTREIS #21297866 Report a problem | ||
| 7/1/2026 | Price change | $325,000-3%$172/sqft |
Source: NTREIS #21297866 Report a problem | ||
| 6/11/2026 | Price change | $335,000-6.9%$177/sqft |
Source: NTREIS #21297866 Report a problem | ||
| 3/27/2025 | Listed for sale | $359,900+10.7%$190/sqft |
Source:  WMLS #229223 Report a problem WMLS #229223 Report a problem | ||
| 3/22/2024 | Sold | -- |
Source: NTREIS #219892 Report a problem | ||
| 2/3/2024 | Pending sale | $325,000$172/sqft |
Source: WMLS #219892 Report a problem | ||
| 1/4/2024 | Listed for sale | $325,000$172/sqft |
Source: WMLS #219892 Report a problem | ||
Public tax history
| Year | Property taxes | Tax assessment |
|---|---|---|
| 2025 | $5,340 -39% | $345,390 -15.6% |
| 2024 | $8,747 +862.5% | $409,010 +744.7% |
| 2023 | $909 +93.7% | $48,420 +116.8% |
| 2022 | $469 | $22,330 |
Find assessor info on the county website
Monthly payment
Est. payment
Payment breakdown
Explore the cost of this home by adjusting the details. Changes won't be saved.Climate risks
Neighborhood: 76657
Nearby schools
GreatSchools rating
- 3/10McGregor Elementary SchoolGrades: 2-5Distance: 2 mi
- 5/10Isbill Junior High SchoolGrades: 6-8Distance: 1.2 mi
- 7/10McGregor High SchoolGrades: 9-12Distance: 1.9 mi
Schools provided by the listing agent
- Elementary: McGregor
- High: McGregor
- District: McGregor ISD
Source: NTREIS. This data may not be complete. We recommend contacting the local school district to confirm school assignments for this home.
- $349,9004 bd2 ba1.9k sqft410 Travis Dr, Mcgregor, TX 76657Off Market
- $319,9994 bd3 ba1.9k sqft418 Travis Dr, Mcgregor, TX 76657Pending

- $273,5003 bd2 ba2.1k sqft108 Houston St, Mc Gregor, TX 76657Off Market

- $252,8003 bd2 ba1.6k sqft104 Houston St, Mc Gregor, TX 76657Off Market
- $241,7003 bd2 ba1.5k sqft413 Alamo Dr, Mc Gregor, TX 76657Off Market
- $309,6004 bd2 ba1.7k sqft417 Travis Dr, Mc Gregor, TX 76657Off Market
- $323,1004 bd2 ba1.8k sqft427 Travis Dr, Mc Gregor, TX 76657Off Market
- $--3 bd2 ba1.5k sqft414 Travis Dr, Mcgregor, TX 76657Sold
A local agent can set up tours, give advice and negotiate with sellers.
A local lender can help you make sure your offer is ready when you are.
Similar homes
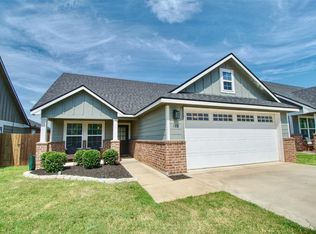
- $279,9003 bd2 ba1.5k sqft429 Travis Dr, McGregor, TX 76657For Sale
 MLS ID #21320396, Kemi Odedeji. NTREIS
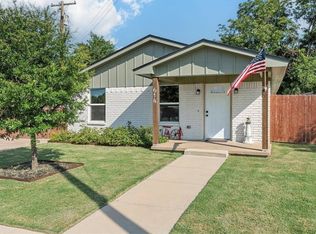
 - $319,9004 bd2 ba1.9k sqft614 W 3rd St, McGregor, TX 76657For Sale
 MLS ID #21076371, Chris Watters. NTREIS
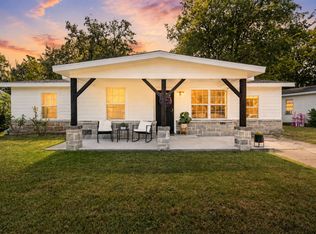
 - $249,9904 bd3 ba1.6k sqft121 Austin St, Mc Gregor, TX 76657For Sale
 MLS ID #21263436, Anel Perales. NTREIS
 - $345,0004 bd2 ba1.9k sqft2817 Brosnan Rd, Lorena, TX 76655For Sale
 MLS ID #21337769, Jordan Alders. NTREIS
 - $250,0003 bd2 ba1.3k sqft122 Rogers St, Mc Gregor, TX 76657For SaleMLS ID #21308756, Monica Solis. NTREIS
- $265,0003 bd2 ba1.7k sqft502 David Davis Dr, Mc Gregor, TX 76657For SaleMLS ID #21169163, Kyle Eastland. NTREIS
- $--3 bd3 ba2k sqft11224 Solar St, Lorena, TX 76655AuctionAuction.com 2
- $324,9004 bd2 ba1.7k sqft447 Paso Fino St, Waco, TX 76706For SaleMLS ID #21311936, Mario Cruz-Gonzalez. NTREIS
- $219,9993 bd2 ba1.3k sqft408 Little Ave, Mc Gregor, TX 76657For SaleMLS ID #21246809, Megan Romero. NTREIS
- $304,0004 bd2 ba1.6k sqft11100 Solar St, Lorena, TX 76655For SaleMLS ID #21298729, Danna Guille -Chavez. NTREIS
- $299,9004 bd2 ba1.7k sqft3000 Skinner Dr, Lorena, TX 76655For SaleMLS ID #21316042, Mario Cruz-Gonzalez. NTREIS
- $324,9003 bd2 ba1.7k sqft808 N 65th St, Waco, TX 76710Active
 MLS ID #619814, Jessica Hurst, Greater Waco Realty, Inc.. Central Texas MLS
 - $309,9003 bd4 ba1.6k sqft11508 Ullrich Ct, Lorena, TX 76655For SaleMLS ID #21332099, Hyla Ruiz. NTREIS
- $369,5004 bd3 ba2.1k sqft3228 Dottavio Rd, Lorena, TX 76655For SaleMLS ID #21318610, Daniela Rodriguez. NTREIS
- $350,0003 bd2 ba1.9k sqft3128 Risinger Rd, Lorena, TX 76655For SaleMLS ID #21282094, Kirk Regian. NTREIS
- $368,0004 bd3 ba2.4k sqft3216 Marston Rd, Lorena, TX 76655For SaleMLS ID #21306410, Andrea Ridgway. NTREIS
- $355,0004 bd3 ba2k sqft11217 Pallasite Dr, Lorena, TX 76655For SaleMLS ID #21239981, Heather Vander Woude. NTREIS
- $299,9004 bd2 ba1.8k sqft163 Topaz Cir, Hewitt, TX 76643For SaleMLS ID #21297705, Natalie Johnson. NTREIS
- $219,5003 bd2 ba1.2k sqft713 Park St, McGregor, TX 76657For SaleMLS ID #21280076, Ashlee Villagrana. NTREIS
- $429,0004 bd2 ba2k sqft820 Springdale Cir, Lorena, TX 76655For SaleMLS ID #21335117, Julie Wilder. NTREIS
