Just what you have been looking for, a picture perfect home! 4 bedroom 2.5 bathroom home located in Windsor Park Place in McGregor, TX. This home features an open floor plan with tall ceilings, a spacious living area, a stunning kitchen, and a dedicated dining room. The kitchen welcomes you with granite countertops, beautiful appliances, refinished cabinetry, updated backsplash, a large eat-in island, and plenty of cabinet storage. The living room features a beautifully updated fireplace with a custom accent wall and floating shelves that immediately catch your attention. The primary suite offers private patio access, it's own accent wall with lighting, dual vanities, a walk-in shower, soaking tub, and a large walk-in closet. Outside you’ll find covered front and back porches along with a privacy fenced backyard. Located just minutes from downtown McGregor, local restaurants, shopping, schools, and easy access to Waco and SpaceX.
Pending
Price cut: $10K (6/19)
$319,999
418 Travis Dr, McGregor, TX 76657
4beds
1,922sqft
:
Get pre-qualified$2,258/mo
Single Family Residence
Built in 2023
7,274 Square Feet Lot
$319,000 Zestimate®
$166/sqft
$17/mo HOA
What's special
Open floor planUpdated backsplashDedicated dining roomFloating shelvesGranite countertopsBeautifully updated fireplaceLarge walk-in closet
- 61 days |
- 242 |
- 13 |
Zillow last checked:
Listing updated:
Listed by:
Mariano Medina 653785 254-495-4450,
EG Realty 254-218-4220
Source: NTREIS,MLS#: 21271405
Facts & features
Interior
Bedrooms & bathrooms
- Bedrooms: 4
- Bathrooms: 3
- Full bathrooms: 2
- 1/2 bathrooms: 1
Primary bedroom
- Level: First
- Dimensions: 0 x 0
Bedroom
- Level: First
- Dimensions: 0 x 0
Bedroom
- Level: First
- Dimensions: 0 x 0
Bedroom
- Level: First
- Dimensions: 0 x 0
Dining room
- Level: First
- Dimensions: 0 x 0
Living room
- Level: First
- Dimensions: 0 x 0
Appliances
- Included: Dishwasher, Electric Range, Refrigerator
Features
- Built-in Features, Dry Bar, Granite Counters, Kitchen Island, Open Floorplan, Pantry, Vaulted Ceiling(s), Walk-In Closet(s)
- Has basement: No
- Number of fireplaces: 1
- Fireplace features: Wood Burning
Interior area
- Total interior livable area: 1,922 sqft
Video & virtual tour
Property
Parking
- Total spaces: 2
- Parking features: Driveway, Garage
- Attached garage spaces: 2
Features
- Levels: One
- Stories: 1
- Pool features: None
Lot
- Size: 7,274 Square Feet
Details
- Parcel number: 341436000001050
Construction
Type & style
- Home type: SingleFamily
- Architectural style: Detached
- Property subtype: Single Family Residence
Condition
- Year built: 2023
Utilities & green energy
- Sewer: Public Sewer
- Water: Public
- Utilities for property: Sewer Available, Water Available
Community & HOA
Community
- Features: Curbs, Sidewalks
- Subdivision: Windsor Park Place Ph One 1
HOA
- Has HOA: Yes
- Services included: Association Management
- HOA fee: $200 annually
- HOA name: Windsor Park Place Homeowners Association, Inc.
- HOA phone: 254-644-1004
Location
- Region: Mcgregor
Financial & listing details
- Price per square foot: $166/sqft
- Tax assessed value: $352,730
- Annual tax amount: $7,602
- Date on market: 5/23/2026
- Cumulative days on market: 54 days
Estimated market value
$319,000
$303,000 - $335,000
$2,471/mo
Price history
| Date | Event | Price |
|---|---|---|
| 7/21/2026 | Pending sale | $319,999$166/sqft |
Source: NTREIS #21271405 Report a problem | ||
| 7/12/2026 | Contingent | $319,999$166/sqft |
Source: NTREIS #21271405 Report a problem | ||
| 6/19/2026 | Price change | $319,999-3%$166/sqft |
Source: NTREIS #21271405 Report a problem | ||
| 5/23/2026 | Listed for sale | $329,999-4.9%$172/sqft |
Source: NTREIS #21271405 Report a problem | ||
| 2/29/2024 | Sold | -- |
Source:  Central Texas MLS #495351 Report a problem Central Texas MLS #495351 Report a problem | ||
| 1/30/2024 | Pending sale | $346,900$180/sqft |
Source:  WMLS #219912 Report a problem WMLS #219912 Report a problem | ||
| 9/22/2023 | Price change | $346,900-1.7%$180/sqft |
Source: WMLS #212917 Report a problem | ||
| 7/26/2023 | Price change | $353,000-0.8%$184/sqft |
Source: Central Texas MLS #495351 Report a problem | ||
| 2/23/2023 | Price change | $356,000+1.1%$185/sqft |
Source: WMLS #212917 Report a problem | ||
| 1/13/2023 | Listed for sale | $352,000$183/sqft |
Source: WMLS #212917 Report a problem | ||
Public tax history
| Year | Property taxes | Tax assessment |
|---|---|---|
| 2025 | $7,602 +0.6% | $352,730 -0.2% |
| 2024 | $7,559 +831.9% | $353,420 +717.9% |
| 2023 | $811 +93.7% | $43,210 +116.8% |
| 2022 | $419 | $19,930 |
Find assessor info on the county website
Monthly payment
Est. payment
Payment breakdown
Explore the cost of this home by adjusting the details. Changes won't be saved.Climate risks
Neighborhood: 76657
Nearby schools
GreatSchools rating
- 3/10McGregor Elementary SchoolGrades: 2-5Distance: 2 mi
- 5/10Isbill Junior High SchoolGrades: 6-8Distance: 1.2 mi
- 7/10McGregor High SchoolGrades: 9-12Distance: 2 mi
Schools provided by the listing agent
- Elementary: Jenkins,McGregor
- Middle: Isbill
- High: McGregor
- District: McGregor ISD
Source: NTREIS. This data may not be complete. We recommend contacting the local school district to confirm school assignments for this home.
- $302,8004 bd2 ba1.7k sqft420 Travis Dr, Mcgregor, TX 76657Off Market
- $335,9904 bd3 ba1.8k sqft422 Travis Dr, Mcgregor, TX 76657For Sale

- $325,0004 bd2 ba1.8k sqft412 Travis Dr, Mcgregor, TX 76657Pending
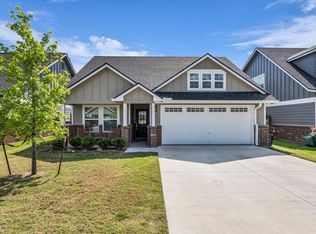
- $273,4003 bd2 ba1.2k sqft424 Travis Dr, Mcgregor, TX 76657Off Market
- $252,2003 bd2 ba1.5k sqft417 Alamo Dr, Mc Gregor, TX 76657Off Market
- $241,7003 bd2 ba1.5k sqft413 Alamo Dr, Mc Gregor, TX 76657Off Market
- $310,1004 bd2 ba1.7k sqft426 Travis Dr, Mcgregor, TX 76657Off Market
- $302,9004 bd2 ba1.7k sqft426 Travis Dr, Mc Gregor, TX 76657Off Market
A local agent can set up tours, give advice and negotiate with sellers.
A local lender can help you make sure your offer is ready when you are.
Similar homes
- $279,9003 bd2 ba1.5k sqft429 Travis Dr, McGregor, TX 76657For Sale
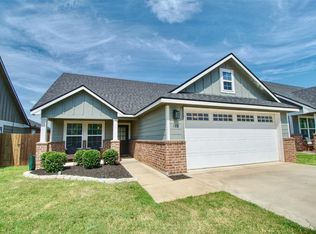 MLS ID #21320396, Kemi Odedeji. NTREIS
 - $319,9004 bd2 ba1.9k sqft614 W 3rd St, McGregor, TX 76657For Sale
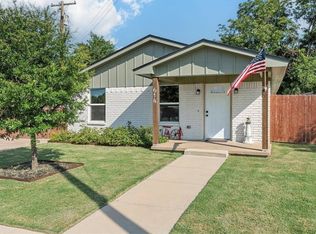 MLS ID #21076371, Chris Watters. NTREIS
 - $249,9904 bd3 ba1.6k sqft121 Austin St, Mc Gregor, TX 76657For Sale
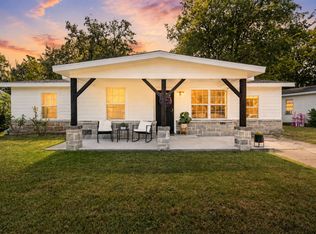 MLS ID #21263436, Anel Perales. NTREIS
 - $345,0004 bd2 ba1.9k sqft2817 Brosnan Rd, Lorena, TX 76655For Sale
 MLS ID #21337769, Jordan Alders. NTREIS
 - $250,0003 bd2 ba1.3k sqft122 Rogers St, Mc Gregor, TX 76657For SaleMLS ID #21308756, Monica Solis. NTREIS
- $265,0003 bd2 ba1.7k sqft502 David Davis Dr, Mc Gregor, TX 76657For SaleMLS ID #21169163, Kyle Eastland. NTREIS
- $357,0004 bd2 ba1.7k sqft211 Desert Sky Dr, Mc Gregor, TX 76657For SaleMLS ID #21214032, Blake Emert. NTREIS
- $--3 bd3 ba2k sqft11224 Solar St, Lorena, TX 76655AuctionAuction.com 2
- $323,9004 bd2 ba1.8k sqft2820 Samson Dr, Lorena, TX 76655For SaleMLS ID #21287527, Kayla Banks. NTREIS
- $324,9004 bd2 ba1.7k sqft447 Paso Fino St, Waco, TX 76706For SaleMLS ID #21311936, Mario Cruz-Gonzalez. NTREIS
- $219,9993 bd2 ba1.3k sqft408 Little Ave, Mc Gregor, TX 76657For SaleMLS ID #21246809, Megan Romero. NTREIS
- $304,0004 bd2 ba1.6k sqft11100 Solar St, Lorena, TX 76655For SaleMLS ID #21298729, Danna Guille -Chavez. NTREIS
- $350,0003 bd2 ba1.9k sqft3128 Risinger Rd, Lorena, TX 76655For SaleMLS ID #21282094, Kirk Regian. NTREIS
- $379,0004 bd3 ba2k sqft1208 N 15th St, Waco, TX 76707For SaleMLS ID #21337589, Jacob Sloan. NTREIS
- $324,9003 bd2 ba1.7k sqft808 N 65th St, Waco, TX 76710Active
 MLS ID #619814, Jessica Hurst, Greater Waco Realty, Inc.. Central Texas MLS
 - $369,5004 bd3 ba2.1k sqft3228 Dottavio Rd, Lorena, TX 76655For SaleMLS ID #21318610, Daniela Rodriguez. NTREIS
- $355,0004 bd3 ba2k sqft11217 Pallasite Dr, Lorena, TX 76655For SaleMLS ID #21239981, Heather Vander Woude. NTREIS
- $368,0004 bd3 ba2.4k sqft3216 Marston Rd, Lorena, TX 76655For SaleMLS ID #21306410, Andrea Ridgway. NTREIS
- $315,0003 bd2 ba1.7k sqft3148 Lippizan St, Waco, TX 76706For SaleMLS ID #21280047, Daniel Tagle Jr.. NTREIS
- $219,5003 bd2 ba1.2k sqft713 Park St, McGregor, TX 76657For SaleMLS ID #21280076, Ashlee Villagrana. NTREIS
