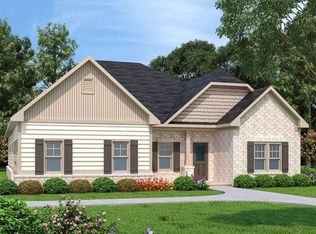
This beautiful home has many features that stand out as you walk in the double entry doors. It features a split bedroom, open floor plan with wood flame treated tray and coffered ceilings, with shiplap on many walls and wood beams. The ceilings are 9 feet tall and trays up to almost 11'. The living area has a gas log fireplace with stone front which is open to the dining room, spacious kitchen with 10â island, tile backsplash, all black stainless steel appliances, stacked cabinets up to the tongue and groove bead board ceiling and breakfast nook. Off the breakfast area is an aluminum framed screened porch with slate floors to relax in. Most light fixtures are from Pottery Barn. The open back yard features a concrete patio with built in grill and fire pit with seating. The main floor master bedroom has tray ceilings with flame treated wood, full bathroom with separate tiled shower, separate tub, double vanity and walk in closet. 2 additional bedrooms, an additional full bath, one half bath, laundry room and three car garage complete the main level of this home. The second level find a bonus room that can be used to fit your family's needs. The property is landscaped and has a 7 zone in ground irrigation system. This home is located 25 mins to downtown Greenville, 15 mins to Downtown Spartanburg and minutes from shopping. (This is an agent owned property)
This property is not currently displayed as for sale or rent on Zillow. This may be different from what's on other websites or public sources.