Skip main navigation
Off market
  • $681,400

    413 Twin Springs Dr, Spartanburg, SC 29301

    5beds
    3,319sqft
    Single Family Residence, Residential
    Built in 2020
    1.3 Acres Lot
    $681,400 Zestimate®
    $205/sqft
    $2,986 Estimated rent

    Home value

    $681,400

    $641,000 - $729,000

    $2,986/mo

    Zestimate® history
    Loading
    Loading...

    Owner options

    List your home for rent

    $2,986/mo

    Rent Zestimate®

    Find your next renter with Zillow Rental Manager. Plus, with online applications, you can quickly screen prospective tenants – for free.

    Learn more

    $2,986/mo

    Rent Zestimate®

    Refinance and save

    $4,043/mo

    Est. payment

    Refinancing to a lower rate could help reduce your monthly payments and save thousands over the life of the loan.

    See today's rates

    $4,043/mo

    Est. payment

    Explore your selling options

    Work with a Zillow partner agent

    Leverage their expertise and Zillow's premium Showcase listings to get your home seen by more buyers.

    Get started

    List with your own agent

    Get your home in front of millions of buyers by listing it on Zillow.

    Learn how to do it

    Sell it yourself

    Take full control of how buyers see your home on Zillow by listing For Sale by Owner (FSBO).

    List your home

    What's special

    Granite countertopsEnormous islandFarmhouse sinkWood floors throughoutTwo-story foyerWalk-in pantryDouble vanity

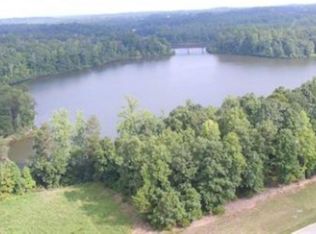
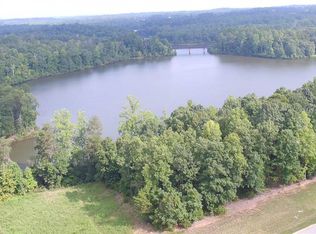
    Looking for a new house but don't want to wait for it to be built? This almost new home, complete with all appliances, is the one for you. Finished in November of 2020, it has been well maintained and is move in ready. Convenient to I-85, I-26, shopping and restaurants, this home has so much to offer. You will be greeted by an inviting front porch, perfect for morning coffee or tea with great curb appeal. Inside, you will find a two-story foyer and wood floors throughout the first level. With a formal living room and dining room, the Douglas plan offers openness as well as a little separation to escape for some alone time. The kitchen is every chef's dream with granite countertops, double wall ovens, gas cook top, farmhouse sink, enormous island and a walk-in pantry that is a room all its own. Upstairs you will find the large owner's bedroom with sitting room and ensuite. The large walk-in closet is conveniently attached to the 2nd floor laundry room. The upper-level split floor plan provides three additional bedrooms, one with its own full bathroom and a third shared bathroom with double vanity. The basement is partially finished and has a full bathroom. With additional unfinished square footage, you can increase your living space and still have plenty of storage. Per inspection from structural engineer, the walls finished in sheet rock are not weight bearing and can be removed to enlarge the finished area. Outside you will find a beautiful fenced-in yard with plenty of green space, a two-tiered deck and an abundance of wildlife to observe. This property includes a second lot that has the address of 417 Twin Springs.( tax map# 5-17-00-019.05) Combined, you will have 1.3 acres of paradise. Schedule your showing today to see this beauty in a hidden gem of a neighborhood. Buyer/buyers agent to verify square footage. Please email all offers to: Jen@shaunandshari.com & text for confirmation. Per page of the of the sales contract, please complete as follows: Jen Frain/Weichert Realtors Shaun & Shari Group Agent License: 107912/LLR office code 22556/jen@shaunandshari.com/864-903-3033. Seller notice address is: Weichert Realtors-Shaun & Shari Group 302 NE Main St Simpsonville, SC 29681

    This property is off market, which means it's not currently listed for sale or rent on Zillow. This may be different from what's available on other websites or public sources.

    Zillow last checked:

    Listing updated:

    Listed by:

    Jennifer Frain 864-906-3033,

    Weichert Realty-Shaun & Shari

    Bought with:

    Jennifer Gonzalez

    Coldwell Banker Caine Real Est

    Source: Greater Greenville AOR,MLS#: 1498123MLS Logo

    Facts & features

    Interior

    Bedrooms & bathrooms
    • Bedrooms: 5
    • Bathrooms: 5
    • Full bathrooms: 5
    • Main level bathrooms: 1
    • Main level bedrooms: 1
    Rooms
    • Room types: Laundry, Unfinished Space
    Primary bedroom
    • Area: 285
    • Dimensions: 19 x 15
    Bedroom 2
    • Area: 150
    • Dimensions: 15 x 10
    Bedroom 3
    • Area: 154
    • Dimensions: 14 x 11
    Bedroom 4
    • Area: 143
    • Dimensions: 13 x 11
    Bedroom 5
    • Area: 120
    • Dimensions: 12 x 10
    Primary bathroom
    • Features: Double Sink, Full Bath, Shower-Separate, Sitting Room, Tub-Garden, Tub-Separate, Walk-In Closet(s)
    • Level: Second
    Dining room
    • Area: 143
    • Dimensions: 13 x 11
    Family room
    • Area: 306
    • Dimensions: 18 x 17
    Kitchen
    • Area: 150
    • Dimensions: 15 x 10
    Living room
    • Area: 165
    • Dimensions: 15 x 11
    Heating
    • Forced Air, Multi-Units, Natural Gas
    Cooling
    • Central Air, Electric, Multi Units
    Appliances
    • Included: Gas Cooktop, Dishwasher, Disposal, Dryer, Oven, Refrigerator, Washer, Double Oven, Microwave, Gas Water Heater, Tankless Water Heater
    • Laundry: 2nd Floor, Walk-in, Electric Dryer Hookup, Washer Hookup, Laundry Room
    Features
    • 2 Story Foyer, High Ceilings, Ceiling Fan(s), Ceiling Smooth, Tray Ceiling(s), Granite Counters, Open Floorplan, Soaking Tub, Walk-In Closet(s), Split Floor Plan, Coffered Ceiling(s), Pantry, Radon System
    • Flooring: Carpet, Ceramic Tile, Wood, Concrete
    • Windows: Tilt Out Windows
    • Basement: Partially Finished,Walk-Out Access,Interior Entry
    • Attic: Pull Down Stairs,Storage
    • Number of fireplaces: 1
    • Fireplace features: Gas Log
    Interior area
    • Total structure area: 3,319
    • Total interior livable area: 3,319 sqft

    Property

    Parking
    • Total spaces: 2
    • Parking features: Attached, Garage Door Opener, Parking Pad, Concrete
    • Attached garage spaces: 2
    • Has uncovered spaces: Yes
    Features
    • Levels: 2+Basement
    • Stories: 2
    • Patio & porch: Deck, Patio, Front Porch, Rear Porch
    • Exterior features: Balcony
    • Fencing: Fenced
    Lot
    • Size: 1.3 Acres
    • Features: Sloped, Few Trees, Sprklr In Grnd-Full Yard, 1 - 2 Acres
    • Topography: Level
    Details
    • Parcel number: 51700019.04

    Construction

    Type & style
    • Home type: SingleFamily
    • Architectural style: Traditional
    • Property subtype: Single Family Residence, Residential
    Materials
    • Brick Veneer, Concrete, Stone
    • Foundation: Basement
    • Roof: Architectural
    Condition
    • Year built: 2020
    Details
    • Builder model: Douglas
    • Builder name: Liberty Communities

    Utilities & green energy

    • Sewer: Public Sewer
    • Water: Public
    • Utilities for property: Cable Available, Underground Utilities

    Community & HOA

    Community
    • Features: Street Lights
    • Security: Smoke Detector(s)
    • Subdivision: None
    HOA
    • Has HOA: Yes
    • Services included: Insurance, Street Lights, By-Laws
    Location
    • Region: Spartanburg

    Financial & listing details

    • Price per square foot: $205/sqft
    • Tax assessed value: $566,300
    • Date on market: 5/6/2023

    Price history

    DateEventPrice
    7/26/2023Sold$625,000$188/sqft
    Source: Greater Greenville AOR #1498123 Report a problem
    5/10/2023Pending sale$625,000$188/sqft
    Source: Greater Greenville AOR #1498123 Report a problem
    5/6/2023Listed for sale$625,000+43.7%$188/sqft
    Source: Greater Greenville AOR #1498123 Report a problem
    12/4/2020Sold$435,000+787.8%$131/sqft
    Source: SAR as distributed by MLS GRID #272508 Report a problem
    10/20/2020Price change$49,000-88.7%$15/sqft
    Source: BHHS C DAN JOYNER, REALTORS #263954 Report a problem
    10/2/2020Price change$435,000-5%$131/sqft
    Source: LIBERTY REALTY PROFESSIONALS #272508 Report a problem
    7/2/2020Listed for sale$457,990+432.5%$138/sqft
    Source: LIBERTY REALTY PROFESSIONALS #272508 Report a problem
    5/4/2020Sold$86,000+75.5%$26/sqft
    Source: Public Record Report a problem
    4/30/2020Listed for sale$49,000$15/sqft
    Source: Berkshire Hathaway Home Services C. Dan Joyner, REALTORS #1398576 Report a problem
    2/21/2020Pending sale$49,000$15/sqft
    Source: BHHS C.Dan Joyner-Woodruff Rd #1398576 Report a problem
    8/2/2019Listed for sale$49,000$15/sqft
    Source: BHHS C Dan Joyner - Garlington #1398576 Report a problem
    8/8/2017Listing removed$49,000$15/sqft
    Source: BHHS C Dan Joyner - Garlington #1328642 Report a problem
    8/3/2017Listed for sale$49,000$15/sqft
    Source: BHHS C Dan Joyner - Garlington #1328642 Report a problem
    6/15/2017Pending sale$49,000$15/sqft
    Source: BHHS C Dan Joyner - Garlington #1328642 Report a problem
    10/26/2016Price change$49,000-18.3%$15/sqft
    Source: BHHS C DAN JOYNER - GARLINGTON #1328642 Report a problem
    8/26/2016Listed for sale$60,000$18/sqft
    Source: BHHS C DAN JOYNER, REALTORS #237585 Report a problem

    Public tax history

    YearProperty taxesTax assessment
    2025-- $22,652 -33.3%
    2024$12,851 +282.3%$33,978 +69.8%
    2023$3,362 $20,006 +15%
    2022-- $17,396 -23.1%
    2021-- $22,614 +26821.4%
    2020-- $84
    2019-- $84
    2018$29 $84
    2017$29 +0.7%$84
    2016$29 +1.4%$84
    2015$28 +1%$84
    2014$28 $84
    2013-- $84
    Find assessor info on the county website

    Neighborhood: 29301

    Nearby schools

    GreatSchools rating
    Schools provided by the listing agent
    • Elementary: Wellford
    • Middle: DR Hill
    • High: James F. Byrnes

    Source: Greater Greenville AOR. This data may not be complete. We recommend contacting the local school district to confirm school assignments for this home.

    Get a cash offer in 3 minutes
    Find out how much your home could sell for in as little as 3 minutes with a no-obligation cash offer.
    Estimated market value
    $681,400
    Get a cash offer in 3 minutes
    Find out how much your home could sell for in as little as 3 minutes with a no-obligation cash offer.
    Estimated market value
    $681,400