Skip main navigation
Off market
  • $638,700

    412 W 35th St, Richmond, VA 23223

    4beds
    2,382sqft
    Multi Family, Single Family Residence
    Built in 2019
    -- sqft lot
    $638,700 Zestimate®
    $268/sqft
    $3,680 Estimated rent

    Home value

    $638,700

    $581,000 - $703,000

    $3,680/mo

    Zestimate® history
    Loading
    Loading...

    Owner options

    List your home for rent

    $3,680/mo

    Rent Zestimate®

    Find your next renter with Zillow Rental Manager. Plus, with online applications, you can quickly screen prospective tenants – for free.

    Learn more

    $3,680/mo

    Rent Zestimate®

    Refinance and save

    $4,005/mo

    Est. payment

    Refinancing to a lower rate could help reduce your monthly payments and save thousands over the life of the loan.

    See today's rates

    $4,005/mo

    Est. payment

    Explore your selling options

    Work with a Zillow partner agent

    Leverage their expertise and Zillow's premium Showcase listings to get your home seen by more buyers.

    Get started

    List with your own agent

    Get your home in front of millions of buyers by listing it on Zillow.

    Learn how to do it

    Sell it yourself

    Take full control of how buyers see your home on Zillow by listing For Sale by Owner (FSBO).

    List your home

    What's special

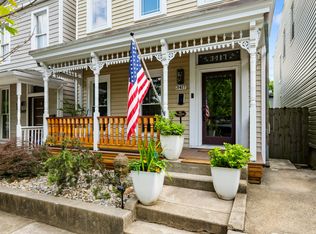
    Come see this Modern twist on the classic American Foursquare! A block from Chimborazo Park, the dog park, and short walk to great restaurants, James River, and downtown. This home has premium finishes. Built on an oversized lot this home boasts so many special features. You will love the gas fireplace, gas cooking & gas grill connection out back. The spacious floor plan has a huge open kitchen with marble counters, open shelves, tile backsplash, pantry, and upgraded appliances. It opens to the living room, dining room, mud room, and expansive back porch. This home has 4 beds & 3 full baths. The first floor BR offers walk-in closet, cat 5 cable connection and attaches to a full bathroom. The second floor boasts 3 more bedrooms, a laundry area, a large master suite w/ 13’ long walk-in closet, and elegant master bathroom. Master Bath has a large soaking tub, hexagon tile flooring, WC, 2 sink vanity & large walk-in shower with rain shower & standard shower heads. The hall bath has a dual sink vanity, ceramic tile flooring and tub/shower surround! Hardi style siding, brand new everything, off street parking, fenced back yard. The builder thought of everything!

    This property is off market, which means it's not currently listed for sale or rent on Zillow. This may be different from what's available on other websites or public sources.

    Zillow last checked:

    Listing updated:

    Listed by:

    Dave Seibert,

    Long & Foster REALTORS

    Source: Long & Foster Broker Feed,MLS#: 1912392MLS Logo

    Facts & features

    Interior

    Bedrooms & bathrooms
    • Bedrooms: 4
    • Bathrooms: 3
    • Full bathrooms: 3
    Heating
    • Electric, Heat Pump, Zoned
    Cooling
    • Zoned
    Appliances
    • Included: Dishwasher, Electric Water Heater, Disposal, Gas Range, Range Hood, Stove
    Features
    • Bedroom on Main Level, Ceiling Fan(s), Dining Area, Double Vanity, Granite Counters, Kitchen Island, Bath in Master Bedroom, Pantry, Recessed Lighting, Walk-In Closet(s)
    • Flooring: Wood
    • Basement: Crawl Space
    • Number of fireplaces: 1
    Interior area
    • Total structure area: 2,382
    • Total interior livable area: 2,382 sqft

    Property

    Parking
    • Parking features: Off Street
    Features
    • Levels: Two
    • Stories: 2

    Construction

    Type & style
    • Home type: SingleFamily
    • Architectural style: Contemporary/Modern, Two Story
    • Property subtype: Multi Family, Single Family Residence
    Materials
    • Frame, HardiPlank Type
    • Roof: Rubber
    Condition
    • Year built: 2019

    Utilities & green energy

    • Sewer: Public Sewer
    • Water: Public

    Community & HOA

    Community
    • Subdivision: None
    Location
    • Region: Richmond

    Financial & listing details

    • Price per square foot: $268/sqft
    • Annual tax amount: $420
    • Date on market: 9/28/2023

    Price history

    DateEventPrice
    7/25/2019Sold$452,000$190/sqft
    Source: Long & Foster Broker Feed #1912392_1 Report a problem

    Public tax history

    Tax history is unavailable.

    Neighborhood: Chimborazo

    Nearby schools

    GreatSchools rating
    Schools provided by the listing agent
    • Elementary: Chimborazo
    • Middle: Martin Luther King Jr.
    • High: Armstrong

    Source: Long & Foster Broker Feed. This data may not be complete. We recommend contacting the local school district to confirm school assignments for this home.

    Get a cash offer in 3 minutes
    Find out how much your home could sell for in as little as 3 minutes with a no-obligation cash offer.
    Estimated market value
    $638,700
    Get a cash offer in 3 minutes
    Find out how much your home could sell for in as little as 3 minutes with a no-obligation cash offer.
    Estimated market value
    $638,700