This adorable 3-bedroom, 2-bathroom home offers practical upgrades, modern renovations, and comes completely furnished. The open-concept living and dining area features brand new plank flooring, 9' ceilings, and lovely oversized windows that create a spacious, open atmosphere with abundant natural light. The living space flows naturally into the kitchen, which is highlighted by a stunning cove ceiling, gorgeous cabinetry, and sleek stainless steel appliances. The generously sized primary bedroom features a walk-in closet and attached full bathroom for convenience and functionality. The remaining two bedrooms share a Jack-and-Jill-style bathroom with ample storage. Nearly the entire house has been renovated within the last 5 years, including the roof, central air conditioning unit and furnace, Hardie Plank siding, all flooring, and bathroom and kitchen fixtures. This charming home also offers a wraparound front porch and a privacy-fenced backyard. A concrete driveway is accessible through the back and provides ample off-street parking. To top it off, the property is conveniently zoned for both residential and commercial use, offering added flexibility. Completely remodeled, fully furnished, and move-in ready, this lovely home is ready for its new owners!
Active
$175,000
412 W 3rd St, La Junta, CO 81050
3beds
1,113sqft
Single Family Residence
Built in 1900
3,310 Square Feet Lot
$-- Zestimate®
$157/sqft
$-- HOA
What's special
Privacy-fenced backyardWraparound front porchAmple storageAmple off-street parkingLovely oversized windowsGenerously sized primary bedroomSleek stainless steel appliances
- 13 days
- 1,357
- 99
Likely to sell faster than
Zillow last checked:
Listing updated:
Listed by:
Jordan Tavizon 719-469-9909,
HomeSmart Preferred Realty
Source: PAR,MLS#: 242435
Facts & features
Interior
Bedrooms & bathrooms
- Bedrooms: 3
- Bathrooms: 2
- Full bathrooms: 2
- 3/4 bathrooms: 1
- Main level bedrooms: 3
Primary bedroom
- Level: Main
- Area: 136.5
- Dimensions: 10.5 x 13
Bedroom 2
- Level: Main
- Area: 92
- Dimensions: 8 x 11.5
Bedroom 3
- Level: Main
- Area: 115.5
- Dimensions: 10.5 x 11
Dining room
- Level: Main
- Area: 156
- Dimensions: 13 x 12
Kitchen
- Level: Main
- Area: 123.5
- Dimensions: 9.5 x 13
Living room
- Level: Main
- Area: 195
- Dimensions: 13 x 15
Features
- Ceiling Fan(s), Vaulted Ceiling(s), Walk-In Closet(s), Walk-in Shower
- Flooring: New Floor Coverings
- Windows: Window Coverings
- Basement: Crawl Space
- Has fireplace: No
Interior area
- Total structure area: 1,113
- Total interior livable area: 1,113 sqft
Video & virtual tour
Property
Parking
- Parking features: No Garage
Features
- Patio & porch: Patio-Covered-Rear, Deck-Open-Rear
- Exterior features: Outdoor Lighting-Front
- Fencing: Wood Fence-Rear
Lot
- Size: 3,310 Square Feet
- Dimensions: 33 x 100
Details
- Additional structures: Shed(s)
- Parcel number: 464303425002
- Zoning: C-1
- Special conditions: Standard
Construction
Type & style
- Home type: SingleFamily
- Architectural style: Ranch
- Property subtype: Single Family Residence
Materials
- Foundation: Block
Condition
- Year built: 1900
Utilities & green energy
Green energy
- Water conservation: Water-Smart Landscaping
Community & HOA
Community
- Security: Smoke Detector/CO
- Subdivision: La Junta
Location
- Region: La Junta
Financial & listing details
- Price per square foot: $157/sqft
- Tax assessed value: $69,412
- Annual tax amount: $225
- Date on market: 9/24/2026
- Road surface type: Paved
Estimated market value
Not available
Estimated sales range
Not available
Not available
Price history
| Date | Event | Price |
|---|---|---|
| 9/24/2026 | Listed for sale | $175,000+136.5%$157/sqft |
Source:  PAR #242435 Report a problem PAR #242435 Report a problem | ||
| 2/16/2022 | Sold | $74,000+5.7%$66/sqft |
Source: Public Record Report a problem | ||
| 12/20/2021 | Listed for sale | $70,000+16.7%$63/sqft |
Source: Owner Report a problem | ||
| 11/24/2021 | Listing removed | -- |
Source: Owner Report a problem | ||
| 11/9/2021 | Listed for sale | $60,000$54/sqft |
Source: Owner Report a problem | ||
Public tax history
| Year | Property taxes | Tax assessment |
|---|---|---|
| 2024 | $74 -1.1% | $1,122 |
| 2023 | $75 -29.7% | $1,122 -29.5% |
| 2022 | $106 | $1,591 -2.8% |
| 2021 | -- | $1,637 -16.9% |
| 2020 | $126 -10.9% | $1,969 |
| 2019 | $142 +0.5% | $1,969 -10.1% |
| 2018 | $141 | $2,189 |
| 2017 | $141 | $2,189 -7.2% |
| 2016 | $141 -9.7% | $2,358 |
| 2015 | $156 | $2,358 +9.3% |
| 2014 | $156 | $2,158 -10.1% |
| 2012 | -- | $2,400 |
| 2011 | -- | $2,400 |
Find assessor info on the county website
Monthly payment
Est. payment
Payment breakdown
Explore the cost of this home by adjusting the details. Changes won't be saved.Climate risks
Neighborhood: 81050
Nearby schools
Schools provided by the listing agent
- District: Otero
Source: PAR. This data may not be complete. We recommend contacting the local school district to confirm school assignments for this home.
Similar homes
- $--2 bd1 ba924 sqft618 Santa Fe Ave, La Junta, CO 81050AuctionServiceLink Auction
- $175,0003 bd2 ba1.4k sqft410 Canal Rd, La Junta, CO 81050For Sale
 MLS ID # R1000147616, Janet Corbin. REALSTACK
 - $165,0002 bd2 ba1.4k sqft1213 E 4th St, La Junta, CO 81050For Sale
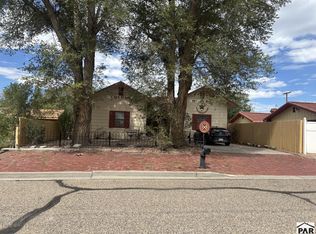 MLS ID #242136, Donna Provinzano, RE/MAX Of Pueblo Inc. PAR
 - $217,5003 bd2 ba1.4k sqft1117 E 6th St, La Junta, CO 81050For Sale
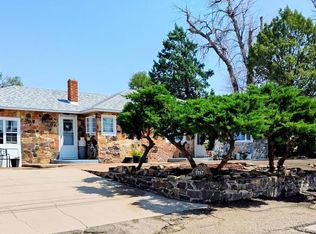 MLS ID #242508, Southern Colorado Home Team, HomeSmart Preferred Realty. PAR
