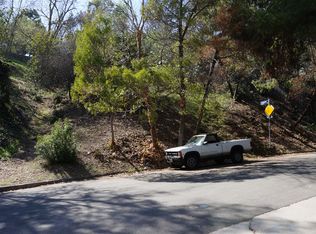
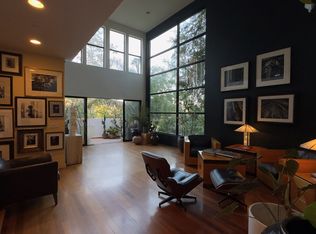
Sitting atop the hillside of Mt. Washington, Ave 42 residence shifts away from a symmetrical approach of design to one that uses asymmetrical angles in the facade to capture the best views of the canyons without having to the sacrifice the privacy of the home. The floor plan is made up of three levels; garage, sleeping quarters, and main living area situated on the top floor. Main living area consists of one big room, with three sides made up of floor to ceiling glass windows that bring the canyons and mountain hillside indoors. Kitchen, bathrooms were all custom made to fit the individual style of the home. California room, deck, and yard compose the outdoor area of the house, with enough space to host a party or simply have kids/pets enjoy the backyard. The sustainability of the home was a major concern in the design and construction of this brand new building. Solar powered. Located blocks away from Metro Gold line station, hiking trails, and part of top rated Mt Washington school.
This property is not currently displayed as for sale or rent on Zillow. This may be different from what's on other websites or public sources.