Excalibur is an exceptional luxury log cabin offering 4,288 square feet of thoughtfully designed living space on a private 1.26-acre wooded lot in the highly desirable Eagle Mountain West development. Built in 2018, this traditional-style log home features six spacious bedrooms, six full bathrooms, and one half bath, making it ideal for large families, corporate retreats, or high-end vacation rentals.
Crafted with premium finishes and upscale furnishings throughout, the cabin combines rustic mountain charm with modern luxury. The open-concept floor plan showcases vaulted ceilings, exposed timber beams, a grand stone fireplace, and a gourmet kitchen designed for entertaining. Each bedroom includes a private en-suite bathroom, providing comfort and privacy for guests.
The outdoor living spaces are equally impressive, featuring expansive covered decks, outdoor fireplaces, hot tubs, and ample seating areas to enjoy the surrounding forest setting. Located just minutes from Hochatown's restaurants, wineries, breweries, shopping, Broken Bow Lake, and Beavers Bend State Park, Excalibur offers both a peaceful retreat and convenient access to the area's most popular attractions.
With its prime location, luxury amenities, and proven appeal as a premier vacation destination, Excalibur represents an outstanding investment opportunity and an exceptional mountain-style getaway.
**** YTD Revenue $95,607.00 with projected revenue through 2026 @ $152,845.00 based on future bookings****
For sale
$1,225,000
412 W Eagle Mountain Trl, Broken Bow, OK 74728
6beds
4,288sqft
:
Get pre-qualified$7,358/mo
Single Family Residence
Built in 2018
1.26 Acres Lot
$-- Zestimate®
$286/sqft
$42/mo HOA
What's special
Hot tubsOutdoor fireplacesExpansive covered decksOpen-concept floor planGrand stone fireplaceSix spacious bedroomsVaulted ceilings
- 43 days |
- 282 |
- 20 |
Likely to sell faster than
Zillow last checked:
Listing updated:
Listed by:
Debra Elliott 580-212-7288,
ABW Edmond Inc (BO)
Source: MLSOK/OKCMAR as distributed by MLS GRID,MLS#: 1235034
Facts & features
Interior
Bedrooms & bathrooms
- Bedrooms: 6
- Bathrooms: 7
- Full bathrooms: 6
- 1/2 bathrooms: 1
Heating
- Has Heating (Unspecified Type)
Cooling
- Has cooling: Yes
Features
- Number of fireplaces: 2
- Fireplace features: Gas Log
Interior area
- Total structure area: 4,288
- Total interior livable area: 4,288 sqft
Property
Features
- Levels: Multi/Split
- Patio & porch: Deck, Porch
- Exterior features: Balcony, Fire Pit
- Has spa: Yes
- Spa features: Spa/Hot Tub
Lot
- Size: 1.26 Acres
- Features: Rural, Wooded
Details
- Parcel number: 412WEagleMountain74728
- Special conditions: None
Construction
Type & style
- Home type: SingleFamily
- Architectural style: Ranch,Traditional
- Property subtype: Single Family Residence
Materials
- Frame, Log, Stone
- Foundation: Combination
- Roof: Metal
Condition
- Year built: 2018
Community & HOA
HOA
- Has HOA: Yes
- HOA fee: $500 annually
Location
- Region: Broken Bow
Financial & listing details
- Price per square foot: $286/sqft
- Tax assessed value: $1,207,237
- Annual tax amount: $11,115
- Date on market: 6/26/2026
Estimated market value
Not available
Estimated sales range
Not available
Not available
Price history
| Date | Event | Price |
|---|---|---|
| 6/26/2026 | Listed for sale | $1,225,000+11.9%$286/sqft |
Source:  MLSOK/OKCMAR as distributed by MLS GRID #1235034 Report a problem MLSOK/OKCMAR as distributed by MLS GRID #1235034 Report a problem | ||
| 7/17/2019 | Sold | $1,095,000$255/sqft |
Source: Public Record Report a problem | ||
Public tax history
| Year | Property taxes | Tax assessment |
|---|---|---|
| 2025 | $11,115 +5.4% | $132,796 +5% |
| 2024 | $10,548 +5.5% | $126,472 +5% |
| 2023 | $10,002 +1.3% | $120,450 |
| 2022 | $9,878 +1.7% | $120,450 |
| 2021 | $9,711 +7.7% | $120,450 +8.5% |
| 2020 | $9,017 +1294.5% | $110,965 +1301.1% |
| 2019 | $647 +237.1% | $7,920 +246.3% |
| 2017 | $192 | $2,287 |
Find assessor info on the county website
Monthly payment
Est. payment
Payment breakdown
Explore the cost of this home by adjusting the details. Changes won't be saved.Climate risks
Neighborhood: Hochatown
Nearby schools
GreatSchools rating
- 5/10Bennett Elementary SchoolGrades: 3-5Distance: 10.6 mi
- 5/10Rector Johnson Middle SchoolGrades: 6-8Distance: 10.6 mi
- 4/10Broken Bow High SchoolGrades: 9-12Distance: 10.6 mi
Schools provided by the listing agent
- Elementary: Bennett ES,Dierks ES
- Middle: Rector Johnson MS
- High: Broken Bow HS
Source: MLSOK/OKCMAR as distributed by MLS GRID. This data may not be complete. We recommend contacting the local school district to confirm school assignments for this home.
- $712,1003 bd3 ba3k sqft444 W Eagle Mountain Trl, Broken Bow, OK 74728Off Market
- $1,399,0005 bd6 ba4.2k sqft413 W Eagle Mountain Trl, Broken Bow, OK 74728For Sale
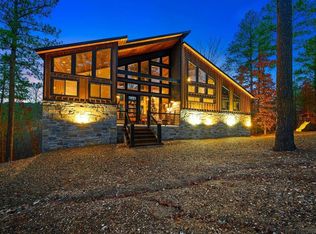
- $571,4002 bd2 ba1.7k sqft375 W Eagle Mountain Trl, Broken Bow, OK 74728Off Market
- $305,000-- bd-- ba-- sqft358 W Eagle Mountain Trl, Broken Bow, OK 74728Sold
- $771,7004 bd4 ba2.4k sqft57 Pine Sap Trl, Broken Bow, OK 74728Off Market
- $1,399,9006 bd6 ba3.6k sqft48 Persimmons Leaf Trl, Broken Bow, OK 74728For Sale
- $595,1002 bd3 ba1.7k sqft347 W Eagle Mountain Trl, Broken Bow, OK 74728Off Market
- $---- sqftEagle Mountain Phase 2 #40, Hochatown, OK 74728Off Market
A local agent can set up tours, give advice and negotiate with sellers.
Similar homes
- $1,189,0005 bd6 ba3.2k sqft210 Green Apple Trl, Broken Bow, OK 74728For Sale
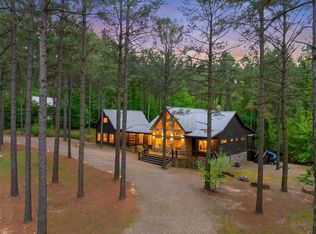 MLS ID #1215822, Dawn Hibben, eXp Realty, LLC. MLSOK/OKCMAR as distributed by MLS GRID
 - $1,399,0005 bd6 ba4.2k sqft413 W Eagle Mountain Trl, Broken Bow, OK 74728For SaleMLS ID #1199581, Ashly Kuma, eXp Realty, LLC. MLSOK/OKCMAR as distributed by MLS GRID
- $1,295,0005 bd4 ba3.2k sqft32 Hickory Leaf Trl, Broken Bow, OK 74728For Sale
 MLS ID #1234074, Dawn Hibben, eXp Realty, LLC. MLSOK/OKCMAR as distributed by MLS GRID
 - $1,271,0006 bd6 ba3k sqft405 Red Berry Trl, Broken Bow, OK 74728For Sale
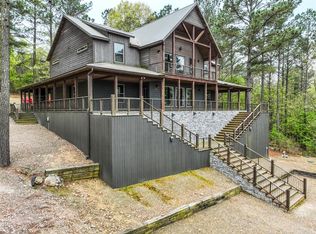 MLS ID #1220709, Logan Haney, Great Plains Land Co. LLC. MLSOK/OKCMAR as distributed by MLS GRID
 - $1,250,0005 bd4 ba3.1k sqft64 Walnut Hill Ln, Broken Bow, OK 74728For SaleMLS ID #1236439, Janette Brown, BB Real Estate. MLSOK/OKCMAR as distributed by MLS GRID
- $999,0005 bd5 ba3.2k sqft706 Red Berry Trl, Broken Bow, OK 74728For SaleMLS ID #1236764, Paula Beauchamp, Salt Real Estate Broken Bow. MLSOK/OKCMAR as distributed by MLS GRID
- $1,500,0006 bd5 ba3.7k sqft29 Moonseed Cir, Broken Bow, OK 74728For SaleMLS ID #1220681, Debra Elliott, ABW Edmond Inc (BO). MLSOK/OKCMAR as distributed by MLS GRID
- $1,349,0005 bd6 ba4k sqft294 Iti Hina Trl, Broken Bow, OK 74728For SaleMLS ID #1239611, Debra Elliott, ABW Edmond Inc (BO). MLSOK/OKCMAR as distributed by MLS GRID
- $1,350,0006 bd7 ba3.7k sqft46 Conifer Trl, Broken Bow, OK 74728For SaleMLS ID #1218556, Sabrina Meeks, Dreams and Streams, LLC. MLSOK/OKCMAR as distributed by MLS GRID
- $1,150,0005 bd6 ba4k sqft658 Sugar Pine Loop, Broken Bow, OK 74728For SaleMLS ID #1220573, Jeremy Simmons, Dreams and Streams, LLC. MLSOK/OKCMAR as distributed by MLS GRID
- $1,349,0005 bd7 ba4.3k sqft179 Timber Hill Ln, Broken Bow, OK 74728For SaleMLS ID #1219733, Aja Shroll, Ebby Halliday REALTORS. MLSOK/OKCMAR as distributed by MLS GRID
- $1,050,0004 bd4 ba2.6k sqft24 Wild Rose Trl, Broken Bow, OK 74728For SaleMLS ID #1235145, Kelli Haus, eXp Realty, LLC. MLSOK/OKCMAR as distributed by MLS GRID
- $975,0005 bd4 ba3.4k sqft33 Hickory Nut Trl, Broken Bow, OK 74728For SaleMLS ID #1214265, Paula Beauchamp, Salt Real Estate Broken Bow. MLSOK/OKCMAR as distributed by MLS GRID
- $1,299,0004 bd6 ba3.8k sqft1793 Pine Hills Rd, Broken Bow, OK 74728For SaleMLS ID #1222104, Heather Hill, WP & Company. MLSOK/OKCMAR as distributed by MLS GRID
- $875,0005 bd5 ba2.7k sqft52 Oak St, Broken Bow, OK 74728For SaleMLS ID #1221408, Sharon Ferguson, eXp Realty, LLC. MLSOK/OKCMAR as distributed by MLS GRID
- $1,070,0005 bd5 ba3.1k sqft132 Mangrove Rd, Broken Bow, OK 74728For SaleMLS ID #1184971, Brandy Black, eXp Realty, LLC. MLSOK/OKCMAR as distributed by MLS GRID
- $1,250,0004 bd4 ba4.1k sqft118 Hackberry Flat Trl, Broken Bow, OK 74728For SaleMLS ID #1224981, Debra Elliott, ABW Edmond Inc (BO). MLSOK/OKCMAR as distributed by MLS GRID
- $1,389,0004 bd5 ba4.5k sqft251 Lost Plum Trl, Broken Bow, OK 74728For SaleMLS ID #1235469, Paula Beauchamp, Salt Real Estate Broken Bow. MLSOK/OKCMAR as distributed by MLS GRID
- $1,000,0005 bd5 ba3.2k sqft136 Scrub Oak Trl, Broken Bow, OK 74728For SaleMLS ID #1238417, Kelli Haus, eXp Realty, LLC. MLSOK/OKCMAR as distributed by MLS GRID
- $999,0005 bd6 ba3.6k sqft224 Pine Forest Trl, Broken Bow, OK 74728For SaleMLS ID #1215535, Paula Beauchamp, Salt Real Estate Broken Bow. MLSOK/OKCMAR as distributed by MLS GRID
