Skip main navigation
Off market
  • $2,405,500

    412 Windrush Trl, Cashiers, NC 28717

    3beds
    2,606sqft
    SingleFamily
    Built in 2007
    0.95 Acres Lot
    $2,405,500 Zestimate®
    $923/sqft
    $4,119 Estimated rent

    Home value

    $2,405,500

    $2.16M - $2.69M

    $4,119/mo

    Zestimate® history
    Loading
    Loading...

    Owner options

    List your home for rent

    $4,119/mo

    Rent Zestimate®

    Find your next renter with Zillow Rental Manager. Plus, with online applications, you can quickly screen prospective tenants – for free.

    Learn more

    $4,119/mo

    Rent Zestimate®

    Refinance and save

    $13,504/mo

    Est. payment

    Refinancing to a lower rate could help reduce your monthly payments and save thousands over the life of the loan.

    See today's rates

    $13,504/mo

    Est. payment

    Explore your selling options

    Work with a Zillow partner agent

    Leverage their expertise and Zillow's premium Showcase listings to get your home seen by more buyers.

    Get started

    List with your own agent

    Get your home in front of millions of buyers by listing it on Zillow.

    Learn how to do it

    Sell it yourself

    Take full control of how buyers see your home on Zillow by listing For Sale by Owner (FSBO).

    List your home

    What's special

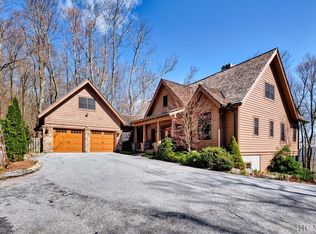
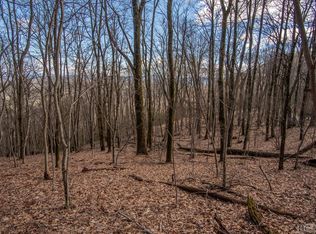
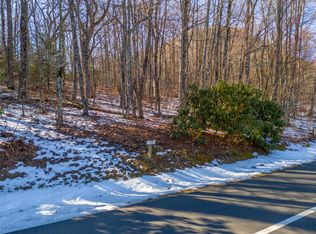
    Like new home situated at the end of a private cul de sac in Old Edwards Club at Highlands Cove. Built in 2007, this home is in immaculate condition. The lot is beautifully landscaped and borders National Forest Land with access to a hiking trail just a short distance from the property line. Open floor plan with 3 bedrooms, 3.5 baths, office, walk-in pantry and spacious laundry room. Living room offers a true masonry fireplace with beautiful stone work, built-in bookcases, Bose sound system and the lower level family room offers a wet bar, wine cellar and an additional masonry fireplace. Both levels have great outdoor living space! The master suite has access to the screened porch, his/her closets and a well designed bath with tiled shower and oversized tub. Hardwood floors and crown molding throughout. The exterior of the home was painted in October 2015 & the landscaping requires very little maintenance. Membership to the club is optional. Old Edwards members will have use of the Old Edwards Club amenities: full service dining room and bar, chimney terrace, 18-hole golf course, tennis, fitness, and outdoor heated mineral pool, plus all of the amenities at GlenCove: Organic community garden & farm, recreational lake with boathouse offering fishing, kayaking, canoeing and paddle boarding, hiking trails to Shortoff and Yellow Mtn National Forest, 12-hole par 3 golf course, recreation barn with bowling, pool tables, ping pong, kids arcade and state-of-the-art golf simulator lounge, 4-lane heated lap pool with kid's splash pool, playground, pickleball, bocce ball, multi-purpose court, fitness & wellness center with spa services, and a world-class short game golf area AND the amenities at Old Edwards Inn & Spa: access to a relaxed European style luxury spa, two additional pools, pool cabana, fitness center and fitness classes. Community water & sewer, 24-hour gate attendant and high speed fiberoptic internet! Come take a look, this home won't be on the market long!

    This property is off market, which means it's not currently listed for sale or rent on Zillow. This may be different from what's available on other websites or public sources.
    Facts & features

    Interior

    Bedrooms & bathrooms
    • Bedrooms: 3
    • Bathrooms: 4
    • Full bathrooms: 3
    • 1/2 bathrooms: 1
    Heating
    • Heat pump
    Cooling
    • Central
    Appliances
    • Included: Dishwasher, Dryer, Freezer, Garbage disposal, Microwave, Range / Oven, Refrigerator, Washer
    Features
    • Washer/Dryer Connection, Cathedral Ceilings, Ceiling Fans, Window Treatments, Walk-in Closet, Kitchen Island, Pantry, Security System, Wet Bar, Built-ins, Vaulted Ceilings, Wine Storage, Formal Dining Room, Sound Wired
    • Flooring: Tile, Hardwood
    • Basement: Finished
    • Has fireplace: Yes
    Interior area
    • Total interior livable area: 2,606 sqft

    Property

    Parking
    • Parking features: Garage
    Features
    • Exterior features: Other, Wood
    • Has view: Yes
    • View description: Mountain
    Lot
    • Size: 0.95 Acres
    Details
    • Parcel number: 7552201280

    Construction

    Type & style
    • Home type: SingleFamily
    Materials
    • Frame
    • Foundation: Other
    • Roof: Shake / Shingle
    Condition
    • Year built: 2007

    Community & neighborhood

    Community
    • Community features: Fitness Center
    Location
    • Region: Cashiers

    Other

    Other facts
    • View: Wooded, Mountain, Winter
    • Heating: Heat Pump
    • Cooling: Central
    • Frontage: Adjoins National Forest
    • Porch/Patio/Deck: Deck, Screened, Covered, Side
    • Interior Features: Washer/Dryer Connection, Cathedral Ceilings, Ceiling Fans, Window Treatments, Walk-in Closet, Kitchen Island, Pantry, Security System, Wet Bar, Built-ins, Vaulted Ceilings, Wine Storage, Formal Dining Room, Sound Wired
    • Appliances: Disposal, Dryer, Microwave, Refrigerator, Washer, Dishwasher, Freezer, Ice Maker, Refrigerator Built-in, Gas Oven/Range, Wine Cooler
    • Floor Coverings: Tile, Wood
    • Fireplace: 2 or More, Living Room, Stone, Gas Logs, Wood Burning, Basement, Masonry
    • Community Amenities: Paved Access, Golf Course, Pool, Tennis, Clubhouse, Fitness Center, Gated Access, Putting Green, Walking/Bike Trails, Additional Parking, Adjoins National Forest
    • Construction: Wood Siding, Frame, Stone
    • Land Description: Near Level, Wooded, Cleared, Cul-de-sac
    • Car Storage: Double Garage
    • Exterior Features: Generator-Partial, Fenced, Garden Space, Generator-Full
    • TV/Internet: Satellite TV, Fiber Optics
    • Other Rooms: Office
    • Elevation: 4001+
    • Style: 1.5 Story
    • Property Status: In-Due Diligence
    • Apx Heated SqFt: 2501-3000

    Price history

    DateEventPrice
    6/30/2021Sold$1,489,500-0.4%$572/sqft
    Source: Public Record Report a problem
    5/24/2021Pending sale$1,495,000$574/sqft
    Source: HCMLS #96140 Report a problem
    4/7/2021Listed for sale$1,495,000$574/sqft
    Source: HCMLS #96140 Report a problem

    Public tax history

    YearProperty taxesTax assessment
    2025$8,509 $2,508,531 +72.3%
    2024-- $1,456,150
    2023$6,086 $1,456,150
    2022$6,086 +20.9%$1,456,150 +14.8%
    2021$5,036 +22.3%$1,268,390 +26.8%
    2020$4,118 $1,000,150
    2019$4,118 $1,000,150
    2018$4,118 $1,000,150
    2017$4,118 +2.5%$1,000,150
    2015$4,018 -2%$1,000,150 -25.8%
    2011$4,099 $1,347,330

    Find assessor info on the county website

    Neighborhood: 28717

    Nearby schools

    GreatSchools rating