Start the NEW YEAR in at one of Lowell's Best Kept Secrets! This adorable BI-LEVEL Home resting in a wonderfully established neighborhood has so much to offer! From the moment you step inside, you'll love the STYLISH DESIGN of the MAIN LEVEL that has been lovingly decorated to set the tone! OPEN AND BRIGHT!! The Living Room flows effortlessly into the Dining Room and Kitchen. Enjoy access from the Dining onto the NEW RAISED WOODEN DECK that overlooks the LARGE FENCED BACKYARD. Both Bathrooms have been RENOVATED AND REFRESHED! Two Bedrooms up and two more below, make this a wonderful home to grow into... RECENT UPDATES INCLUDE: Complete Lower Level Bath install, and HVAC Unit in 2023, New HOT WATER HEATER in 2021. Also since 2019 Seller has had an UPPER WOODEN DECK Installed, Full PVC FENCING, Kitchen and Main Level Bath RENOVATIONS, a new C/A Conditioning System, plus a new Ejector Pump. The Lower Level awaits your finishing touches! Add your own style!! HURRY!! Come take a LOOK!!
Closed
$286,000
412 Woodbridge Dr, Lowell, IN 46356
4beds
2,150sqft
Single Family Residence
Built in 1992
0.26 Acres Lot
$328,500 Zestimate®
$133/sqft
$2,425 Estimated rent
Home value
$328,500
$312,000 - $345,000
$2,425/mo
Zestimate® history
Owner options
List your home for rent
$2,425/mo
Rent Zestimate®
Find your next renter with Zillow Rental Manager. Plus, with online applications, you can quickly screen prospective tenants – for free.
$2,425/mo
Rent Zestimate®
Refinance and save
$1,803/mo
Est. payment
Refinancing to a lower rate could help reduce your monthly payments and save thousands over the life of the loan.
$1,803/mo
Est. payment
Explore your selling options
Work with a Zillow partner agent
Leverage their expertise and Zillow's premium Showcase listings to get your home seen by more buyers.
Get startedList with your own agent
Get your home in front of millions of buyers by listing it on Zillow.
Learn how to do itSell it yourself
Take full control of how buyers see your home on Zillow by listing For Sale by Owner (FSBO).
List your homeWhat's special
Stylish designNew ejector pumpNew hot water heaterHvac unitLarge fenced backyardNew raised wooden deckFull pvc fencing
Zillow last checked:
Listing updated:
Listed by:
Arlene Olenik-Lowe,
Brokerworks Group 219-786-7000,
William Lowe,
Brokerworks Group
Bought with:
Bradley Ericks, RB18001373
Advanced Real Estate, LLC
Source: NIRA as distributed by MLS GRID,MLS#: 541971
Facts & features
Interior
Bedrooms & bathrooms
- Bedrooms: 4
- Bathrooms: 2
- Full bathrooms: 1
- 3/4 bathrooms: 1
Rooms
- Room types: Bathroom, Bedroom 2, Bedroom 3, Bedroom 4, Bonus Room, Kitchen, Laundry, Living Room, Primary Bedroom
Primary bedroom
- Area: 240
- Dimensions: 20 x 12
Bedroom 2
- Area: 156
- Dimensions: 13 x 12
Bedroom 3
- Area: 154
- Dimensions: 11 x 14
Bedroom 4
- Area: 81
- Dimensions: 9 x 9
Bonus room
- Area: 288
- Dimensions: 24 x 12
Dining room
- Description: 0.00 x 0.00
- Area: 0
- Dimensions: 0 x 0
Kitchen
- Area: 240
- Dimensions: 20 x 12
Laundry
- Dimensions: 10 x 6
Living room
- Area: 195
- Dimensions: 15 x 13
Heating
- Forced Air, Natural Gas
Appliances
- Included: Dishwasher, Disposal, Dryer, Freezer, Microwave, Refrigerator, Washer
Features
- Cathedral Ceiling(s), Country Kitchen, Primary Downstairs, Vaulted Ceiling(s)
- Windows: Skylight(s)
- Basement: Sump Pump
- Attic: Permanent Stairs
- Has fireplace: No
Interior area
- Total structure area: 2,150
- Total interior livable area: 2,150 sqft
- Finished area above ground: 1,110
Property
Parking
- Total spaces: 2.5
- Parking features: Attached, Garage Door Opener
- Attached garage spaces: 2.5
Features
- Levels: Bi-Level
- Patio & porch: Covered, Deck, Porch
- Fencing: Fenced
- Frontage length: 85
Lot
- Size: 0.26 Acres
- Dimensions: 85' x 132'
- Features: Landscaped, Level, Paved
Details
- Parcel number: 451924329006000008
Construction
Type & style
- Home type: SingleFamily
- Property subtype: Single Family Residence
Condition
- New construction: No
- Year built: 1992
Utilities & green energy
- Water: Public
- Utilities for property: Electricity Available, Natural Gas Available
Community & HOA
Community
- Features: Curbs, Sidewalks
- Subdivision: Woodbridge Amd
HOA
- Has HOA: No
Location
- Region: Lowell
Financial & listing details
- Price per square foot: $133/sqft
- Tax assessed value: $290,500
- Annual tax amount: $2,311
- Date on market: 4/4/2024
- Listing agreement: Exclusive Right To Sell
- Road surface type: Paved
Price history
| Date | Event | Price |
|---|---|---|
| 4/4/2024 | Sold | $286,000-3%$133/sqft |
Source:  NIRA as distributed by MLS GRID #541971 Report a problem NIRA as distributed by MLS GRID #541971 Report a problem | ||
| 2/10/2024 | Contingent | $294,900$137/sqft |
Source: NIRA as distributed by MLS GRID #541971 Report a problem | ||
| 11/21/2023 | Listed for sale | $294,900+61.1%$137/sqft |
Source: NIRA as distributed by MLS GRID #541971 Report a problem | ||
| 4/22/2019 | Sold | $183,000-1%$85/sqft |
Source: NIRA as distributed by MLS GRID #450792 Report a problem | ||
| 3/15/2019 | Pending sale | $184,900$86/sqft |
Source: Listing Leaders #450792 Report a problem | ||
| 3/11/2019 | Listed for sale | $184,900-2.6%$86/sqft |
Source: Listing Leaders #450792 Report a problem | ||
| 12/13/2018 | Listing removed | $189,900$88/sqft |
Source: Berkshire Hathaway Executive R #437851 Report a problem | ||
| 9/19/2018 | Price change | $189,900-5%$88/sqft |
Source: Berkshire Hathaway Executive R #437851 Report a problem | ||
| 8/9/2018 | Price change | $199,900-3.9%$93/sqft |
Source: Berkshire Hathaway Executive R #437851 Report a problem | ||
| 7/17/2018 | Price change | $208,000-3.2%$97/sqft |
Source: Berkshire Hathaway Executive R #437851 Report a problem | ||
| 6/29/2018 | Listed for sale | $214,900+13.2%$100/sqft |
Source: Berkshire Hathaway Executive R #437851 Report a problem | ||
| 10/22/2013 | Listing removed | $189,900$88/sqft |
Source: CENTURY 21 South County Real Estate #331490 Report a problem | ||
| 7/2/2013 | Listed for sale | $189,900$88/sqft |
Source: CENTURY 21 South County Real Estate #331490 Report a problem | ||
Public tax history
| Year | Property taxes | Tax assessment |
|---|---|---|
| 2025 | $2,609 +6.2% | $290,500 +11.3% |
| 2024 | $2,456 +6.3% | $260,900 +6.8% |
| 2023 | $2,311 +12.1% | $244,300 +5.3% |
| 2022 | $2,062 +7% | $232,100 +12% |
| 2021 | $1,928 +7.4% | $207,200 +6.9% |
| 2020 | $1,795 -57.2% | $193,800 +6.4% |
| 2019 | $4,193 -5.2% | $182,200 +1.5% |
| 2018 | $4,422 +139.5% | $179,500 +0.3% |
| 2017 | $1,846 | $178,900 +3.8% |
| 2016 | $1,846 +5.3% | $172,300 +6.6% |
| 2014 | $1,753 -3.1% | $161,600 +1% |
| 2013 | $1,810 -10.5% | $160,000 -0.7% |
| 2012 | $2,022 -7.8% | $161,100 -7.9% |
| 2011 | $2,192 -3.3% | $175,000 +1.7% |
| 2010 | $2,267 | $172,100 |
| 2009 | -- | $172,100 +3.6% |
| 2007 | -- | $166,100 +26.6% |
| 2006 | -- | $131,200 |
| 2005 | -- | $131,200 |
| 2004 | -- | $131,200 +107.6% |
| 2003 | -- | $63,200 |
Find assessor info on the county website
Neighborhood: 46356
Nearby homes
- $298,1003 bd1 ba2.1k sqft418 Woodbridge Dr, Lowell, IN 46356Off Market
- $234,9002 bd2 ba1.4k sqft425 Clinton St, Lowell, IN 46356Off Market
- $244,9002 bd2 ba1.4k sqft421 Clinton St, Lowell, IN 46356Sold
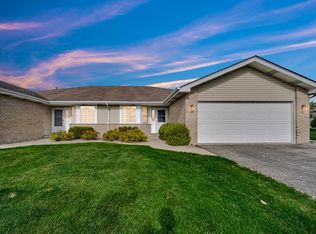
- $255,8002 bd2 ba1.4k sqft419 Clinton St, Lowell, IN 46356Off Market
- $240,3003 bd1 ba1.1k sqft426 Woodbridge Dr, Lowell, IN 46356Off Market
- $282,8003 bd2 ba1.7k sqft427 Clinton St, Lowell, IN 46356Off Market
- $252,1002 bd2 ba1.4k sqft417 Clinton St, Lowell, IN 46356Off Market
- $313,8005 bd2 ba2.1k sqft1521 Tiffany Ct, Lowell, IN 46356Off Market
Nearby schools
GreatSchools rating
- 7/10Three Creeks Elementary SchoolGrades: K-4Distance: 1.1 mi
- 8/10Lowell Middle SchoolGrades: 7-8Distance: 2.3 mi
- 9/10Lowell Senior High SchoolGrades: 9-12Distance: 0.6 mi
Schools provided by the listing agent
- High: Lowell Senior High School
Source: NIRA as distributed by MLS GRID. This data may not be complete. We recommend contacting the local school district to confirm school assignments for this home.
Get a cash offer in 3 minutes
Find out how much your home could sell for in as little as 3 minutes with a no-obligation cash offer.
Estimated market value
$328,500
Get a cash offer in 3 minutes
Find out how much your home could sell for in as little as 3 minutes with a no-obligation cash offer.
Estimated market value
$328,500
- Indiana
- Lake County
- Lowell
- 46356
- 412 Woodbridge Dr
Nearby cities
Nearby zip codes
Other Lowell Topics
