Skip main navigation
Pending
  • $265,000

    421 Clinton St, Lowell, IN 46356

    2beds
    1,456sqft
    : 
    $1,793/mo
    Get pre-qualified
    Half Duplex
    Built in 2004
    7,405 Square Feet Lot
    $264,900 Zestimate®
    $182/sqft
    $-- HOA

    What's special

    Modern fixtures and finishesNewer sleek dark appliancesQuaint dining nookEat-in kitchenBrand new roofWell-manicured landscapingOpen floorplan
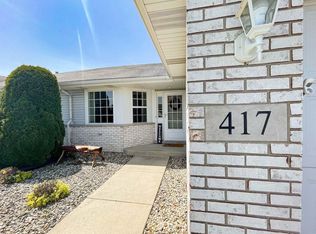
    STOP your scroll & check out this showstopping half-duplex right in the heart of Lowell. Spanning 1456 sq. ft., this home delivers two bedrooms, two bathrooms, NO steps, & NO HOA fees! Well-manicured landscaping greets you on arrival & welcomes you into the spacious foyer w/ tall ceilings. Natural light floods right in & complements the OPEN floorplan. Modern fixtures & finishes appear throughout, along w/ hard surface wood flooring in ALL rooms. The EAT-IN kitchen provides lots of cabinetry, counter space, newer sleek dark appliances, & a quaint dining nook. In the living room, you'll find soaring VAULTED ceilings & plenty of space to relax & entertain. A brick design accent wall w/ wood mantle & electric FIREPLACE completes the space. The vast primary includes a walk-in closet & ENSUITE w/ walk-in shower. The large second bedroom has a paneled accent wall & generous closet, & is adjacent to the FULL bathroom. The convenient laundry room includes washer & dryer. Also noteworthy are the BRAND NEW ROOF, & two-car garage w/ epoxy flooring. Outside, you will discover a serene backyard setting w/ a concrete PATIO & NO direct neighbors behind! The neighborhood is well-established w/ sidewalks, mature trees, & quiet surroundings & you're just minutes from many local dining options, shopping, fitness, schools, & more. Make this home YOURS today!
    18 days
    |
    276
    |
    8
    |

    Zillow last checked:

    Listing updated:

    Listed by:

    Nickolas Witvoet,

    Listing Leaders Northwest 219-961-5478,

    Anil Bhalla,

    Listing Leaders Northwest

    Source: NIRA as distributed by MLS GRID,MLS#: 843130MLS Logo

      Facts & features

      Interior

      Bedrooms & bathrooms
      • Bedrooms: 2
      • Bathrooms: 2
      • Full bathrooms: 1
      • 3/4 bathrooms: 1
      Rooms
      • Room types: Bedroom 2, Primary Bedroom, Living Room, Laundry, Kitchen
      Primary bedroom
      • Level: Main
      • Area: 195
      • Dimensions: 15.0 x 13.0
      Bedroom 2
      • Level: Main
      • Area: 143
      • Dimensions: 13.0 x 11.0
      Kitchen
      • Level: Main
      • Area: 220
      • Dimensions: 22.0 x 10.0
      Laundry
      • Level: Main
      • Area: 45
      • Dimensions: 9.0 x 5.0
      Living room
      • Level: Main
      • Area: 418
      • Dimensions: 22.0 x 19.0
      Heating
      • Forced Air, Natural Gas
      Appliances
      • Included: Dryer, Washer, Stainless Steel Appliance(s), Refrigerator, Microwave, Gas Water Heater, Dishwasher
      • Laundry: Gas Dryer Hookup, Washer Hookup, Sink, Main Level, Laundry Room
      Features
      • Ceiling Fan(s), Walk-In Closet(s), Vaulted Ceiling(s), Open Floorplan, Laminate Counters, High Ceilings, Eat-in Kitchen
      • Windows: Blinds
      • Has basement: No
      • Number of fireplaces: 1
      • Fireplace features: Electric, Living Room
      Interior area
      • Total structure area: 1,456
      • Total interior livable area: 1,456 sqft
      • Finished area above ground: 1,456
      Video & virtual tour

      Property

      Parking
      • Total spaces: 2
      • Parking features: Attached, On Street, Kitchen Level, Garage Faces Front, Driveway, Concrete, Garage Door Opener
      • Attached garage spaces: 2
      • Has uncovered spaces: Yes
      Features
      • Levels: One
      • Patio & porch: Patio
      • Exterior features: Rain Gutters
      • Pool features: None
      • Has view: Yes
      • View description: Neighborhood
      Lot
      • Size: 7,405 Square Feet
      • Features: Back Yard, Landscaped, Front Yard, Few Trees
      Details
      • Parcel number: 451924329029000008
      • Zoning description: residential
      • Special conditions: Standard

      Construction

      Type & style
      • Home type: SingleFamily
      • Property subtype: Half Duplex
      • Attached to another structure: Yes
      Condition
      • New construction: No
      • Year built: 2004

      Utilities & green energy

      • Electric: 100 Amp Service
      • Sewer: Public Sewer
      • Water: Public
      • Utilities for property: Electricity Connected, Water Connected, Sewer Connected, Natural Gas Connected

      Community & HOA

      Community
      • Security: Smoke Detector(s)
      • Subdivision: Pine Ridge Estates
      HOA
      • Has HOA: No
      Location
      • Region: Lowell

      Financial & listing details

      • Price per square foot: $182/sqft
      • Tax assessed value: $222,600
      • Annual tax amount: $2,003
      • Date on market: 7/30/2026
      • Listing agreement: Exclusive Right To Sell
      • Listing terms: Cash,VA Loan,FHA,Conventional

        Estimated market value

        $264,900

        $252,000 - $278,000

        $2,095/mo

        Price history

        DateEventPrice
        8/1/2026Pending sale$265,000$182/sqft
        Source: NIRA as distributed by MLS GRID #843130 Report a problem
        7/30/2026Listed for sale$265,000+8.2%$182/sqft
        Source: NIRA as distributed by MLS GRID #843130 Report a problem
        6/30/2025Sold$244,900$168/sqft
        Source: NIRA as distributed by MLS GRID #820638 Report a problem
        5/30/2025Pending sale$244,900$168/sqft
        Source: NIRA as distributed by MLS GRID #820638 Report a problem
        5/22/2025Listed for sale$244,900$168/sqft
        Source: NIRA as distributed by MLS GRID #820638 Report a problem
        5/15/2025Pending sale$244,900$168/sqft
        Source: NIRA as distributed by MLS GRID #820638 Report a problem
        5/13/2025Listed for sale$244,900+62.3%$168/sqft
        Source: NIRA as distributed by MLS GRID #820638 Report a problem
        6/5/2019Sold$150,900$104/sqft
        Source: NIRA as distributed by MLS GRID #453825 Report a problem

        Public tax history

        YearProperty taxesTax assessment
        2025$2,024 +3.2%$222,600 +10%
        2024$1,962 +6.1%$202,400 +3.2%
        2023$1,850 +16%$196,200 +6.1%
        2022$1,594 +6.3%$185,000 +15.6%
        2021$1,500 +15.5%$160,000 +2.6%
        2020$1,298 -4.1%$155,900 -0.4%
        2019$1,353 +2.5%$156,500 +1.6%
        2018$1,320 +15.8%$154,100 +5.5%
        2017$1,140 $146,100 +0.8%
        2016$1,140 +5.9%$144,900 +4.5%
        2014$1,077 -0.5%$138,600 +2.1%
        2013$1,082 -14.4%$135,700 +0.2%
        2012$1,264 +29.5%$135,400 +7.5%
        2011$976 +17%$125,900 +9.6%
        2010$834 $114,900 -20.2%
        2009-- $144,000 +21.1%
        2007-- $118,900 +13.5%
        2006-- $104,800
        Find assessor info on the county website

        Monthly payment

        Est. payment

        Payment breakdown

        Explore the cost of this home by adjusting the details. Changes won't be saved.
        All calculations are estimates and provided by Zillow, Inc. for informational purposes only. Actual amounts may vary.
        HOA fees may include property taxes on listings classified as Co-Ops. Contact the listing agent and/or owner for fee details.
        See how much you could borrow to make a competitive offer.

        Climate risks

        Neighborhood: 46356

        Getting around

        43 / 100
        Car-Dependent
        40 / 100
        Somewhat Bikeable

        Nearby schools

        GreatSchools rating
        Schools provided by the listing agent
        • Elementary: Three Creeks Elementary
        • Middle: Lowell Middle School
        • High: Lowell Senior High School

        Source: NIRA as distributed by MLS GRID. This data may not be complete. We recommend contacting the local school district to confirm school assignments for this home.

        A local agent can set up tours, give advice and negotiate with sellers.

        A local lender can help you make sure your offer is ready when you are.

        Browse local experts

        Similar homes