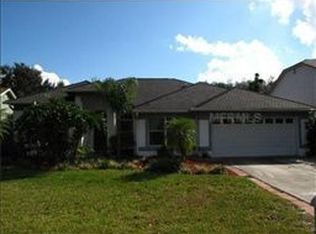
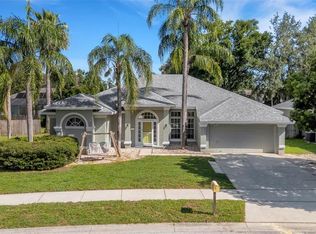
Welcome to your next home in the highly sought-after Westwood neighborhood, nestled within the vibrant Walden Lake community! This spacious 4-bedroom, 3-bathroom home offers 1,951 sq ft of living space and a fantastic blank canvas for your personal touches. With great bones and thoughtful care, it's ready for your cosmetic updates and vision. Enjoy peace of mind with a newer roof (3 years) and AC (6 years). The home features vaulted ceilings and sun-filled spaces that make it feel bright and inviting throughout. The kitchen overlooks the pool and boasts stainless steel appliances and a modern tile backsplash — the perfect place to whip up meals while staying connected to the heart of the home. Step outside to your own private oasis: a large screened lanai with a sparkling pool (not heated) and a fully fenced backyard, ideal for entertaining or quiet evenings under the stars. The primary suite is a retreat with tons of potential, featuring sliding doors to the lanai, a spacious en suite bath, and ample closet space. Three additional guest bedrooms offer plenty of room for family, visitors, or a home office setup. Located just 10 minutes from charming Downtown Plant City, you’ll love being near local favorites like new restaurants, breweries, boutique shops, and the famous Strawberry Festival held annually! The Walden Lake community offers a host of amenities including walking trails, a dog park, playground, sporting fields, and a beautiful community lake — perfect for an active and social lifestyle.
Sold for $305,000
$305,000
4120 BARRET AVENUE, PLANT CITY, FL 33566
4beds
1,951sqft
Single Family Residence
Built in 1988
8,050 Square Feet Lot
$299,200 Zestimate®
$156/sqft
$3,129 Estimated rent
Home value
$299,200
$275,000 - $326,000
$3,129/mo
Zestimate® history
Owner options
List your home for rent
$3,129/mo
Rent Zestimate®
Find your next renter with Zillow Rental Manager. Plus, with online applications, you can quickly screen prospective tenants – for free.
$3,129/mo
Rent Zestimate®
Refinance and save
$2,192/mo
Est. payment
Refinancing to a lower rate could help reduce your monthly payments and save thousands over the life of the loan.
$2,192/mo
Est. payment
Explore your selling options
Work with a Zillow partner agent
Leverage their expertise and Zillow's premium Showcase listings to get your home seen by more buyers.
Get startedList with your own agent
Get your home in front of millions of buyers by listing it on Zillow.
Learn how to do itSell it yourself
Take full control of how buyers see your home on Zillow by listing For Sale by Owner (FSBO).
List your homeWhat's special
Large screened lanaiPrivate oasisSparkling poolFantastic blank canvasSpacious en suite bathVaulted ceilingsStainless steel appliances
Zillow last checked:
Listing updated:
Listed by:
Robert Johnson 813-364-2250,
REAL BROKER, LLC 855-450-0442,
Tarin Silkworth 813-477-8531,
REAL BROKER, LLC
Bought with:
Pamela Pomfret, 664995
PLANT CITY REALTY, INC.
Source: Stellar MLS,MLS#: TB8428581 Originating MLS: Orlando Regional
Originating MLS: Orlando Regional
Facts & features
Interior
Bedrooms & bathrooms
- Bedrooms: 4
- Bathrooms: 3
- Full bathrooms: 3
Rooms
- Room types: Attic, Family Room, Dining Room, Living Room, Utility Room
Primary bedroom
- Features: Walk-In Closet(s)
- Level: First
- Area: 180 Square Feet
- Dimensions: 12x15
Bedroom 2
- Features: Built-in Closet
- Level: First
- Area: 100 Square Feet
- Dimensions: 10x10
Bedroom 3
- Features: Built-in Closet
- Level: First
- Area: 100 Square Feet
- Dimensions: 10x10
Bedroom 4
- Features: Built-in Closet
- Level: First
- Area: 100 Square Feet
- Dimensions: 10x10
Primary bathroom
- Features: Dual Sinks, Garden Bath, Tub with Separate Shower Stall
- Level: First
Dining room
- Level: First
- Area: 140 Square Feet
- Dimensions: 10x14
Family room
- Level: First
- Area: 234 Square Feet
- Dimensions: 13x18
Kitchen
- Features: Breakfast Bar, Pantry
- Level: First
- Area: 165 Square Feet
- Dimensions: 15x11
Living room
- Level: First
- Area: 216 Square Feet
- Dimensions: 12x18
Heating
- Central, Electric
Cooling
- Central Air
Appliances
- Included: Dishwasher, Range, Refrigerator
- Laundry: Inside
Features
- Cathedral Ceiling(s), Ceiling Fan(s), Eating Space In Kitchen, High Ceilings, Open Floorplan, Primary Bedroom Main Floor, Split Bedroom, Walk-In Closet(s)
- Flooring: Carpet, Ceramic Tile
- Doors: Sliding Doors
- Windows: Window Treatments
- Has fireplace: No
Interior area
- Total structure area: 2,788
- Total interior livable area: 1,951 sqft
Property
Parking
- Total spaces: 2
- Parking features: On Street, Parking Pad
- Attached garage spaces: 2
- Has uncovered spaces: Yes
Features
- Levels: One
- Stories: 1
- Patio & porch: Deck, Patio, Porch, Screened
- Has private pool: Yes
- Pool features: Gunite, In Ground, Pool Sweep, Screen Enclosure
- Fencing: Fenced
Lot
- Size: 8,050 Square Feet
- Features: In County
- Residential vegetation: Mature Landscaping, Trees/Landscaped
Details
- Parcel number: P12292157B00000300013.0
- Zoning: C-U
- Special conditions: None
Construction
Type & style
- Home type: SingleFamily
- Property subtype: Single Family Residence
Materials
- Stucco
- Foundation: Slab
- Roof: Shingle
Condition
- New construction: No
- Year built: 1988
Utilities & green energy
- Sewer: Public Sewer
- Water: Public
- Utilities for property: BB/HS Internet Available, Cable Available, Electricity Connected, Public, Street Lights, Underground Utilities
Community & HOA
Community
- Features: Deed Restrictions, Dog Park, Golf, Playground
- Security: Gated Community
- Pet fee: $0 monthly
- Subdivision: WALDEN LAKE UNIT 30 PH 01 SEC B
HOA
- Has HOA: Yes
- Amenities included: Gated
- HOA fee: $73 monthly
- HOA name: Gabe Wilson
- HOA phone: 813-702-9559
- Second HOA name: manager@waldenlake.org
Location
- Region: Plant City
Financial & listing details
- Price per square foot: $156/sqft
- Tax assessed value: $276,068
- Annual tax amount: $1,685
- Date on market: 9/17/2025
- Cumulative days on market: 1 day
- Listing terms: Cash,Conventional
- Ownership: Fee Simple
- Total actual rent: 0
- Electric utility on property: Yes
- Road surface type: Paved, Asphalt
Price history
| Date | Event | Price |
|---|---|---|
| 10/28/2025 | Sold | $305,000+1.7%$156/sqft |
Source:  Stellar MLS #TB8428581 Report a problem Stellar MLS #TB8428581 Report a problem | ||
| 9/19/2025 | Pending sale | $300,000$154/sqft |
Source: Stellar MLS #TB8428581 Report a problem | ||
| 9/17/2025 | Listed for sale | $300,000+30.4%$154/sqft |
Source: Stellar MLS #TB8428581 Report a problem | ||
| 1/1/2017 | Listing removed | $230,000$118/sqft |
Source: KELLER WILLIAMS REALTY #T2848523 Report a problem | ||
| 11/4/2016 | Listed for sale | $230,000-4.2%$118/sqft |
Source: KELLER WILLIAMS REALTY #T2848523 Report a problem | ||
| 9/6/2007 | Sold | $240,000+110.5%$123/sqft |
Source: Public Record Report a problem | ||
| 4/4/1995 | Sold | $114,000$58/sqft |
Source: Public Record Report a problem | ||
Public tax history
| Year | Property taxes | Tax assessment |
|---|---|---|
| 2025 | $1,845 +9.5% | $142,673 +2.9% |
| 2024 | $1,686 +3.5% | $138,652 +3% |
| 2023 | $1,628 +3.7% | $134,614 +3% |
| 2022 | $1,571 +1.8% | $130,693 +3% |
| 2021 | $1,543 +1.2% | $126,886 +1.4% |
| 2020 | $1,524 +2.3% | $125,134 +2.3% |
| 2019 | $1,490 | $122,321 +1.9% |
| 2018 | $1,490 +0.9% | $120,040 -22.9% |
| 2017 | $1,476 +1.9% | $155,753 +35.3% |
| 2016 | $1,449 +5.9% | $115,153 +0.7% |
| 2015 | $1,368 -0.9% | $114,353 +0.8% |
| 2014 | $1,380 | $113,445 +1.5% |
| 2013 | $1,380 +1.2% | $111,768 +1.7% |
| 2012 | $1,363 -5.3% | $109,900 -3.3% |
| 2011 | $1,439 -22.3% | $113,633 -16.3% |
| 2010 | $1,853 -5.2% | $135,743 -3.3% |
| 2009 | $1,954 -26.9% | $140,339 -22.1% |
| 2008 | $2,673 -27.8% | $180,149 -8.8% |
| 2007 | $3,703 +94.6% | $197,437 +67.5% |
| 2006 | $1,903 +1% | $117,878 +3% |
| 2005 | $1,885 | $114,445 +3% |
| 2004 | -- | $111,112 +2.1% |
| 2003 | -- | $108,875 +2.4% |
| 2002 | -- | $106,323 +1.6% |
| 2001 | -- | $104,649 -0.5% |
| 2000 | $1,721 | $105,128 |
Find assessor info on the county website
Neighborhood: 33566
Nearby homes
- $384,5004 bd2 ba1.9k sqft4122 Barret Ave, Plant City, FL 33566Off Market
- $360,9003 bd2 ba2.2k sqft4118 Barret Ave, Plant City, FL 33566Off Market

- $378,9503 bd2 ba2k sqft4218 Kipling Ave, Plant City, FL 33566Sold
- $480,0004 bd3 ba2.3k sqft4124 Barret Ave, Plant City, FL 33566Sold

- $388,6004 bd2 ba2.3k sqft4220 Kipling Ave, Plant City, FL 33566Off Market
- $314,1614 bd3 ba2.2k sqft4216 Kipling Ave, Plant City, FL 33566Off Market
- $411,5004 bd2 ba2.3k sqft4116 Barret Ave, Plant City, FL 33566Off Market
- $492,5004 bd4 ba2.7k sqft4119 Barret Ave, Plant City, FL 33566Sold
Nearby schools
GreatSchools rating
- 7/10Walden Lake Elementary SchoolGrades: PK-5Distance: 0.2 mi
- 3/10Tomlin Middle SchoolGrades: 6-8Distance: 3 mi
- 5/10Plant City High SchoolGrades: 9-12Distance: 2.6 mi
Schools provided by the listing agent
- Elementary: Walden Lake-HB
- Middle: Tomlin-HB
- High: Plant City-HB
Source: Stellar MLS. This data may not be complete. We recommend contacting the local school district to confirm school assignments for this home.
Get a cash offer in 3 minutes
Find out how much your home could sell for in as little as 3 minutes with a no-obligation cash offer.
Estimated market value
$299,200
Get a cash offer in 3 minutes
Find out how much your home could sell for in as little as 3 minutes with a no-obligation cash offer.
Estimated market value
$299,200
- Florida
- Hillsborough County
- Plant City
- 33566
- 4120 BARRET AVENUE
Nearby cities
Nearby zip codes
Other Plant City Topics
