Welcome to this beautifully renovated 4 bedroom, 2.5 bath pool home plus large office that perfectly blends modern upgrades with timeless elegance. Conveniently located and thoughtfully redesigned from top to bottom, this home is truly turn-key and ready for its next owner. Step inside to a grand foyer featuring a breathtaking 10 foot chandelier and a gorgeous red oak staircase with rod iron decorative spindles that makes a lasting first impression overlooking the living room with a cozy fireplace. Just off the entry, you’ll find a spacious private office with elegant French doors-perfect for working from home. The heart of the home is the brand-new kitchen, showcasing stylish cabinetry, sleek quartz countertops, and new appliances- designed for both everyday living and entertaining. The main-level master suite offers a private retreat, complete with oversized closets and a spa-like bathroom featuring a jacuzzi tub, glass-enclosed shower, and separate his-and-hers spaces. Upstairs, you’ll find additional generously sized bedrooms and updated spaces throughout. Enjoy peace of mind with a new A/C unit upstairs, fresh interior and exterior paint, and brand-new flooring throughout the entire home. Step outside to your own backyard oasis with a sparkling pool-perfect for relaxing or hosting gatherings year-round. Additional highlights include a 2-car garage, ample storage, and a layout designed for comfort and functionality. An irrigation system adds a nice plus for landscaping and brand new siding on the entire top story of the home. This home truly has it all-style, space, and upgrades galore.
Sold for $480,000
$480,000
4124 BARRET AVENUE, PLANT CITY, FL 33566
4beds
2,314sqft
Single Family Residence
Built in 1989
8,640 Square Feet Lot
$477,800 Zestimate®
$207/sqft
$3,377 Estimated rent
Home value
$477,800
$449,000 - $511,000
$3,377/mo
Zestimate® history
Owner options
List your home for rent
$3,377/mo
Rent Zestimate®
Find your next renter with Zillow Rental Manager. Plus, with online applications, you can quickly screen prospective tenants – for free.
$3,377/mo
Rent Zestimate®
Refinance and save
$3,408/mo
Est. payment
Refinancing to a lower rate could help reduce your monthly payments and save thousands over the life of the loan.
$3,408/mo
Est. payment
Explore your selling options
Work with a Zillow partner agent
Leverage their expertise and Zillow's premium Showcase listings to get your home seen by more buyers.
Get startedList with your own agent
Get your home in front of millions of buyers by listing it on Zillow.
Learn how to do itSell it yourself
Take full control of how buyers see your home on Zillow by listing For Sale by Owner (FSBO).
List your homeWhat's special
Beautifully renovatedSeparate his-and-hers spacesAdditional generously sized bedroomsNew appliancesUpdated spaces throughoutSleek quartz countertopsGlass-enclosed shower
Zillow last checked:
Listing updated:
Listed by:
Sinan Zakaria 800-995-5879,
LISTED SIMPLY 800-995-5879
Bought with:
Alvaro Jarquin Bernard, 3304920
LA ROSA REALTY PRESTIGE
Source: Stellar MLS,MLS#: TB8503804 Originating MLS: Suncoast Tampa
Originating MLS: Suncoast Tampa
Facts & features
Interior
Bedrooms & bathrooms
- Bedrooms: 4
- Bathrooms: 3
- Full bathrooms: 2
- 1/2 bathrooms: 1
Rooms
- Room types: Bonus Room, Den/Library/Office, Family Room, Great Room, Utility Room
Primary bedroom
- Features: Walk-In Closet(s)
- Level: First
Primary bathroom
- Level: First
Balcony porch lanai
- Level: First
Bonus room
- Features: No Closet
- Level: First
Den
- Level: First
Dining room
- Level: First
Family room
- Level: First
Foyer
- Level: First
Great room
- Level: First
Kitchen
- Level: First
Laundry
- Level: First
Living room
- Level: First
Office
- Level: First
Utility room
- Level: First
Heating
- Central, Heat Pump
Cooling
- Central Air
Appliances
- Included: Convection Oven, Dishwasher, Disposal, Electric Water Heater, Exhaust Fan, Freezer, Ice Maker, Microwave, Range, Refrigerator
- Laundry: Electric Dryer Hookup, Washer Hookup
Features
- Ceiling Fan(s), Crown Molding, High Ceilings
- Flooring: Carpet, Laminate, Tile, Vinyl
- Windows: Blinds
- Has fireplace: Yes
- Fireplace features: Family Room
Interior area
- Total structure area: 2,839
- Total interior livable area: 2,314 sqft
Property
Parking
- Total spaces: 2
- Parking features: Garage - Attached
- Attached garage spaces: 2
Features
- Levels: Two
- Stories: 2
- Patio & porch: Enclosed, Screened
- Exterior features: Irrigation System, Private Mailbox, Sidewalk, Tennis Court(s)
- Has private pool: Yes
- Pool features: In Ground
- Fencing: Wood
- Has view: Yes
- View description: Pool
Lot
- Size: 8,640 Square Feet
- Dimensions: 72 x 120
Details
- Parcel number: P12292157B00000300015.0
- Zoning: PD
- Special conditions: None
Construction
Type & style
- Home type: SingleFamily
- Architectural style: Contemporary,Mediterranean
- Property subtype: Single Family Residence
Materials
- Block, Brick, Cement Siding, Concrete, Stucco
- Foundation: Block, Brick/Mortar, Slab
- Roof: Shingle
Condition
- New construction: No
- Year built: 1989
Utilities & green energy
- Sewer: Public Sewer
- Water: Public
- Utilities for property: Cable Available, Electricity Available, Sewer Available, Sewer Connected, Underground Utilities, Water Available, Water Connected
Community & HOA
Community
- Features: Clubhouse, Playground, Pool, Tennis Court(s)
- Security: Smoke Detector(s)
- Pet fee: $0 monthly
- Subdivision: WALDEN LAKE UNIT 30 PH 1 SE
HOA
- Has HOA: Yes
- Amenities included: Clubhouse, Playground, Pool, Recreation Facilities, Security, Tennis Court(s)
- Services included: Maintenance Grounds
- HOA fee: $68 monthly
- HOA name: Walden Lake East/ Green acres
Location
- Region: Plant City
Financial & listing details
- Price per square foot: $207/sqft
- Tax assessed value: $297,543
- Annual tax amount: $4,584
- Date on market: 4/30/2026
- Cumulative days on market: 27 days
- Listing terms: Cash,Conventional,FHA,VA Loan
- Ownership: Fee Simple
- Total actual rent: 0
- Electric utility on property: Yes
- Road surface type: Asphalt, Paved
Price history
| Date | Event | Price |
|---|---|---|
| 6/26/2026 | Sold | $480,000+0%$207/sqft |
Source:  Stellar MLS #TB8503804 Report a problem Stellar MLS #TB8503804 Report a problem | ||
| 5/29/2026 | Pending sale | $479,900$207/sqft |
Source: Stellar MLS #TB8503804 Report a problem | ||
| 5/20/2026 | Price change | $479,900-1.8%$207/sqft |
Source: Stellar MLS #TB8503804 Report a problem | ||
| 5/19/2026 | Price change | $488,9000%$211/sqft |
Source: Stellar MLS #TB8503804 Report a problem | ||
| 5/14/2026 | Price change | $489,000-0.2%$211/sqft |
Source: Stellar MLS #TB8503804 Report a problem | ||
| 5/9/2026 | Price change | $489,900-2%$212/sqft |
Source: Stellar MLS #TB8503804 Report a problem | ||
| 4/30/2026 | Listed for sale | $499,900+53.8%$216/sqft |
Source: Stellar MLS #TB8503804 Report a problem | ||
| 12/29/2023 | Sold | $325,000-7.1%$140/sqft |
Source: Stellar MLS #A4580480 Report a problem | ||
| 11/14/2023 | Price change | $349,900-5.4%$151/sqft |
Source: Stellar MLS #A4580480 Report a problem | ||
| 11/9/2023 | Price change | $369,900-2.6%$160/sqft |
Source: Stellar MLS #A4580480 Report a problem | ||
| 10/31/2023 | Price change | $379,900-2.6%$164/sqft |
Source: Stellar MLS #A4580480 Report a problem | ||
| 10/5/2023 | Price change | $389,900-2.5%$168/sqft |
Source: Stellar MLS #A4580480 Report a problem | ||
| 9/21/2023 | Listed for sale | $399,900$173/sqft |
Source: Stellar MLS #A4580480 Report a problem | ||
| 9/8/2023 | Listing removed | -- |
Source: Stellar MLS #A4580480 Report a problem | ||
| 8/22/2023 | Listed for sale | $399,900+135.2%$173/sqft |
Source: Stellar MLS #A4580480 Report a problem | ||
| 8/19/2013 | Sold | $170,000+2.1%$73/sqft |
Source: Public Record Report a problem | ||
| 5/25/2013 | Listed for sale | $166,550-32%$72/sqft |
Source: Homepath #T2572181 Report a problem | ||
| 4/26/2013 | Sold | $245,100+75.2%$106/sqft |
Source: Public Record Report a problem | ||
| 8/19/2012 | Listing removed | $139,900$60/sqft |
Source: KEL REAL ESTATE, LLC #T2528626 Report a problem | ||
| 8/9/2012 | Price change | $139,900-9.7%$60/sqft |
Source: KEL REAL ESTATE, LLC #T2528626 Report a problem | ||
| 7/27/2012 | Listed for sale | $154,900-40%$67/sqft |
Source: KEL REAL ESTATE, LLC #T2528626 Report a problem | ||
| 6/27/2005 | Sold | $258,000+84.3%$111/sqft |
Source: Public Record Report a problem | ||
| 10/6/1998 | Sold | $140,000$61/sqft |
Source: Public Record Report a problem | ||
Public tax history
| Year | Property taxes | Tax assessment |
|---|---|---|
| 2025 | $4,678 +7.4% | $297,543 +2.2% |
| 2024 | $4,356 +91.6% | $291,280 +70.2% |
| 2023 | $2,273 +3.3% | $171,149 +3% |
| 2022 | $2,201 +1.5% | $166,164 +3% |
| 2021 | $2,168 +1.1% | $161,324 +1.4% |
| 2020 | $2,146 +2% | $159,097 +2.3% |
| 2019 | $2,103 | $155,520 +1.9% |
| 2018 | $2,103 +0.7% | $152,620 -6.5% |
| 2017 | $2,089 +1.6% | $163,145 +11.4% |
| 2016 | $2,056 +5.9% | $146,406 +0.3% |
| 2015 | $1,942 -27.2% | $145,924 +3.1% |
| 2014 | $2,668 | $141,501 +10.3% |
| 2013 | $2,668 +87.3% | $128,304 +8.7% |
| 2012 | $1,424 -5.5% | $118,029 -3.4% |
| 2011 | $1,507 -25.8% | $122,124 -18.6% |
| 2010 | $2,031 -2.4% | $149,949 -1.3% |
| 2009 | $2,082 -26.1% | $151,874 -21.2% |
| 2008 | $2,819 -20% | $192,816 -11.5% |
| 2007 | $3,524 -11.3% | $217,892 -2.7% |
| 2006 | $3,974 +67.3% | $223,924 +62.6% |
| 2005 | $2,375 | $137,710 +3% |
| 2004 | -- | $133,699 +1.9% |
| 2003 | -- | $131,206 +2.4% |
| 2002 | -- | $128,131 +1.6% |
| 2001 | -- | $126,113 -0.5% |
| 2000 | $2,190 | $126,779 |
Find assessor info on the county website
Neighborhood: 33566
Nearby homes
- $413,3004 bd3 ba2.3k sqft4126 Barret Ave, Plant City, FL 33566Off Market
- $384,5004 bd2 ba1.9k sqft4122 Barret Ave, Plant City, FL 33566Off Market
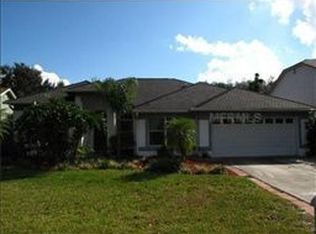
- $389,8004 bd2 ba2.3k sqft4220 Kipling Ave, Plant City, FL 33566Off Market
- $422,9003 bd2 ba1.7k sqft4301 Kipling Ave, Plant City, FL 33566Off Market
- $305,0004 bd3 ba1.9k sqft4120 Barret Ave, Plant City, FL 33566Sold
- $337,0003 bd2 ba1.9k sqft4128 Barret Ave, Plant City, FL 33566Off Market
- $310,0003 bd2 ba1.8k sqft4303 Kipling Ave, Plant City, FL 33566Sold
- $344,0003 bd2 ba1.6k sqft3102 Emerson Pl, Plant City, FL 33566Sold
Nearby schools
GreatSchools rating
- 7/10Walden Lake Elementary SchoolGrades: PK-5Distance: 0.2 mi
- 3/10Tomlin Middle SchoolGrades: 6-8Distance: 3 mi
- 5/10Plant City High SchoolGrades: 9-12Distance: 2.6 mi
Schools provided by the listing agent
- Elementary: Walden Lake-HB
- Middle: Tomlin-HB
- High: Plant City-HB
Source: Stellar MLS. This data may not be complete. We recommend contacting the local school district to confirm school assignments for this home.
Get a cash offer in 3 minutes
Find out how much your home could sell for in as little as 3 minutes with a no-obligation cash offer.
Estimated market value
$477,800
Get a cash offer in 3 minutes
Find out how much your home could sell for in as little as 3 minutes with a no-obligation cash offer.
Estimated market value
$477,800
- Florida
- Hillsborough County
- Plant City
- 33566
- 4124 BARRET AVENUE
Nearby cities
Nearby zip codes
Other Plant City Topics
