Welcome to 4120 Bellemeade Avenue, a custom-built gem located in a prime Eastside location. This spacious home offers: 5 bedrooms and 4 full bathrooms (a den could easily be a sixth bedroom) Situated on over half an acre, providing ample outdoor space. A formal living room with hardwood floors and a fireplace, creating a cozy atmosphere. A formal dining room with hardwood floors, opening to a porch through French doors. A large eat-in kitchen with stunning views of the entire backyard. Two primary suites: one on the main floor and one on the second floor, the latter featuring a sitting room and fireplace. A den/library with built-in bookcases and a locking cabinet, ideal for a home office or study. A large family room with a fireplace and an entire wall of custom-built bookcases, plus a pool table for entertainment. A large yard equipped with a sprinkler system (on well), perfect for maintaining lush greenery. New roof 2024! This home combines elegance, comfort, and functionality, making it an ideal choice for those seeking a luxurious living experience in a great location.
Closed
$592,000
4120 Bellemeade Ave, Evansville, IN 47714
5beds
4,875sqft
Single Family Residence
Built in 1957
0.59 Acres Lot
$618,600 Zestimate®
$--/sqft
$3,159 Estimated rent
Home value
$618,600
$551,000 - $693,000
$3,159/mo
Zestimate® history
Owner options
List your home for rent
$3,159/mo
Rent Zestimate®
Find your next renter with Zillow Rental Manager. Plus, with online applications, you can quickly screen prospective tenants – for free.
$3,159/mo
Rent Zestimate®
Refinance and save
$3,583/mo
Est. payment
Refinancing to a lower rate could help reduce your monthly payments and save thousands over the life of the loan.
$3,583/mo
Est. payment
Explore your selling options
Work with a Zillow partner agent
Leverage their expertise and Zillow's premium Showcase listings to get your home seen by more buyers.
Get startedList with your own agent
Get your home in front of millions of buyers by listing it on Zillow.
Learn how to do itSell it yourself
Take full control of how buyers see your home on Zillow by listing For Sale by Owner (FSBO).
List your homeWhat's special
Over half an acreTwo primary suitesSitting roomPool tableFormal dining roomFrench doorsBuilt-in bookcases
Zillow last checked:
Listing updated:
Listed by:
Peggy Forbes Cell:812-455-5736,
F.C. TUCKER EMGE
Bought with:
David Haire, RB14052360
F.C. TUCKER EMGE
Source: IRMLS,MLS#: 202512409
Facts & features
Interior
Bedrooms & bathrooms
- Bedrooms: 5
- Bathrooms: 4
- Full bathrooms: 4
- Main level bedrooms: 2
Bedroom 1
- Level: Upper
Bedroom 2
- Level: Main
Dining room
- Level: Main
- Area: 240
- Dimensions: 16 x 15
Family room
- Level: Basement
- Area: 644
- Dimensions: 23 x 28
Kitchen
- Level: Main
- Area: 200
- Dimensions: 20 x 10
Living room
- Level: Main
- Area: 384
- Dimensions: 24 x 16
Heating
- Natural Gas
Cooling
- Central Air
Appliances
- Included: Dishwasher, Microwave, Refrigerator, Washer, Gas Cooktop, Dryer-Electric, Gas Oven
Features
- Basement: Full
- Number of fireplaces: 3
- Fireplace features: Family Room, 1st Bdrm, Basement
Interior area
- Total structure area: 9,750
- Total interior livable area: 4,875 sqft
- Finished area above ground: 3,730
- Finished area below ground: 1,145
Property
Parking
- Total spaces: 2.5
- Parking features: Attached
- Attached garage spaces: 2.5
Features
- Levels: One and One Half
- Stories: 1.5
Lot
- Size: 0.59 Acres
- Dimensions: 115.00X222.00X130.00X192.70
- Features: Level
Details
- Parcel number: 820626013112.006027
Construction
Type & style
- Home type: SingleFamily
- Property subtype: Single Family Residence
Materials
- Brick
Condition
- New construction: No
- Year built: 1957
Utilities & green energy
- Sewer: City
- Water: City
Community & HOA
Community
- Subdivision: Hebron Meadows
Location
- Region: Evansville
Financial & listing details
- Tax assessed value: $487,300
- Annual tax amount: $4,816
- Date on market: 4/11/2025
Price history
| Date | Event | Price |
|---|---|---|
| 6/9/2025 | Sold | $592,000+7.6% |
Source:  IRMLS #202512409 Report a problem IRMLS #202512409 Report a problem | ||
| 4/13/2025 | Pending sale | $550,000 |
Source: IRMLS #202512409 Report a problem | ||
| 4/11/2025 | Listed for sale | $550,000+48.7% |
Source: IRMLS #202512409 Report a problem | ||
| 5/12/2008 | Listing removed | $369,900$76/sqft |
Source: Visual Tour #148124 Report a problem | ||
| 1/19/2008 | Listed for sale | $369,900$76/sqft |
Source: Visual Tour #148124 Report a problem | ||
Public tax history
| Year | Property taxes | Tax assessment |
|---|---|---|
| 2025 | $4,913 +2% | $487,300 +7.9% |
| 2024 | $4,816 +21.5% | $451,500 +3.3% |
| 2023 | $3,963 +12.8% | $437,100 +21% |
| 2022 | $3,513 +2.6% | $361,100 +14.7% |
| 2021 | $3,426 +0.7% | $314,800 |
| 2020 | $3,403 -1.9% | $314,800 |
| 2019 | $3,468 -3.3% | $314,800 +0.3% |
| 2018 | $3,585 -0.4% | $313,900 -2.8% |
| 2017 | $3,600 | $323,000 -0.2% |
| 2016 | $3,600 +1.4% | $323,700 +0.9% |
| 2014 | $3,549 -0.7% | $320,900 -0.8% |
| 2013 | $3,574 +1.4% | $323,600 +0.6% |
| 2012 | $3,525 -0.2% | $321,800 -4.6% |
| 2011 | $3,530 +1.7% | $337,400 +0.3% |
| 2010 | $3,471 +3.1% | $336,300 +0.7% |
| 2009 | $3,365 | $334,000 +0.3% |
| 2008 | -- | $333,000 +229.1% |
| 2003 | -- | $101,200 |
| 2001 | -- | $101,200 |
Find assessor info on the county website
Neighborhood: 47714
Nearby homes
- $449,7004 bd3 ba3k sqft4100 Bellemeade Ave, Evansville, IN 47714Off Market
- $627,5005 bd5 ba3.6k sqft4200 Bellemeade Ave, Evansville, IN 47714Off Market

- $327,3004 bd2 ba2.2k sqft672 S Colony Rd, Evansville, IN 47714Off Market
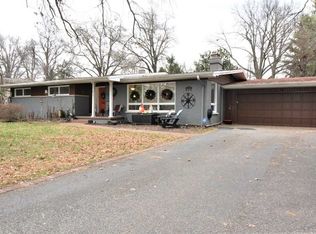
- $484,3003 bd3 ba3.3k sqft701 S Meadow Rd, Evansville, IN 47714Off Market

- $424,0004 bd2 ba3k sqft4220 Bellemeade Ave, Evansville, IN 47714Off Market
- $449,1004 bd2 ba2.5k sqft700 S Colony Rd, Evansville, IN 47714Off Market
- $153,300-- bd-- ba-- sqft4020 Bellemeade Ave, Evansville, IN 47714Off Market
- $327,4006 bd2 ba3.1k sqft656 S Colony Rd, Evansville, IN 47714Off Market
Nearby schools
GreatSchools rating
- 4/10Hebron Elementary SchoolGrades: PK-5Distance: 0.2 mi
- 5/10Plaza Park International Prep AcademyGrades: 6-8Distance: 1.9 mi
- 5/10William Henry Harrison High SchoolGrades: 9-12Distance: 1 mi
Schools provided by the listing agent
- Elementary: Hebron
- Middle: Plaza Park
- High: William Henry Harrison
- District: Evansville-Vanderburgh School Corp.
Source: IRMLS. This data may not be complete. We recommend contacting the local school district to confirm school assignments for this home.


Get pre-qualified for a loan
At Zillow Home Loans, we can pre-qualify you in as little as 5 minutes with no impact to your credit score.An equal housing lender. NMLS #10287.
Sell for more on Zillow
Get a Zillow Showcase℠ listing at no additional cost and you could sell for .
$618,600
2% more
+$12,372
With Zillow Showcase(estimated)
$630,972
- Indiana
- Vanderburgh County
- Evansville
- 47714
- 4120 Bellemeade Ave
Nearby cities
Nearby neighborhoods
Nearby zip codes
Other Evansville Topics
