Large 4 bedroom with mid century modern vibe. 2290 sq ft plus waterproofed basement, .47 acre fenced in back yard and a Generator. Covered front porch leads in to an inviting entry with skylight. Spacious living room with 4 beautiful newly replaced long windows and fireplace. Spacious dining room is open to the updated kitchen with access to back yard patio. Nice cabinet space and granite countertops. Laundry conveniently located on first floor. Owners suite has a wall of closets and walk in shower. Additional 3 bedrooms all nice sizes with walk in closet. Basement was recently waterproofed. Generator provides peace of mind. Fresh paint throughout and recently updated HVAC.
Active
Price cut: $10K (11/13)
$309,000
672 S Colony Rd, Evansville, IN 47714
4beds
3,435sqft
Single Family Residence
Built in 1959
0.47 Acres Lot
$303,800 Zestimate®
$--/sqft
$-- HOA
What's special
Waterproofed basementMid century modern vibeCovered front porchWalk in showerInviting entry with skylightGranite countertopsNice cabinet space
- 24 days
- 1,636
- 151
Likely to sell faster than
Zillow last checked:
Listing updated:
Listed by:
Carson Lowry Cell:812-305-4663,
RE/MAX REVOLUTION
Source: IRMLS,MLS#: 202644094
Facts & features
Interior
Bedrooms & bathrooms
- Bedrooms: 4
- Bathrooms: 2
- Full bathrooms: 2
- Main level bedrooms: 4
Bedroom 1
- Level: Main
Bedroom 2
- Level: Main
Dining room
- Level: Main
- Area: 255
- Dimensions: 17 x 15
Kitchen
- Level: Main
- Area: 162
- Dimensions: 18 x 9
Living room
- Level: Main
- Area: 400
- Dimensions: 25 x 16
Heating
- Electric
Cooling
- Central Air
Appliances
- Included: Dishwasher, Microwave, Refrigerator, Washer, Dryer-Electric, Gas Range
Features
- Basement: Finished,Block
- Number of fireplaces: 1
- Fireplace features: Living Room
Interior area
- Total structure area: 3,435
- Total interior livable area: 3,435 sqft
- Finished area above ground: 2,290
- Finished area below ground: 1,145
Video & virtual tour
Property
Parking
- Total spaces: 2
- Parking features: Attached
- Attached garage spaces: 2
Features
- Levels: One
- Stories: 1
Lot
- Size: 0.47 Acres
- Dimensions: 111X183
- Features: Level
Details
- Additional structures: Shed
- Parcel number: 820626017122.008027
Construction
Type & style
- Home type: SingleFamily
- Architectural style: Ranch
- Property subtype: Single Family Residence
Materials
- Brick
Condition
- New construction: No
- Year built: 1959
Utilities & green energy
- Sewer: Public Sewer
- Water: Public
Community & HOA
Community
- Subdivision: None
Location
- Region: Evansville
Financial & listing details
- Tax assessed value: $290,900
- Annual tax amount: $2,847
- Date on market: 10/24/2026
Estimated market value
$303,800
$289,000 - $319,000
$2,254/mo
Price history
| Date | Event | Price |
|---|---|---|
| 11/13/2026 | Price change | $309,000-3.1% |
Source:  IRMLS #202644094 Report a problem | ||
| 10/24/2026 | Listed for sale | $319,000+30.2% |
Source: IRMLS #202644094 Report a problem | ||
| 2/5/2021 | Sold | $245,000-3.9%$71/sqft |
Source: Agent Provided Report a problem | ||
| 12/28/2020 | Pending sale | $254,900 |
Source: IRMLS #202049766 Report a problem | ||
| 12/23/2020 | Listed for sale | $254,900+18.6%$74/sqft |
Source: F.C. TUCKER EMGE REALTORS #202049766 Report a problem | ||
| 3/31/2015 | Listing removed | $214,900$63/sqft |
Source: BERKSHIRE HATHAWAY HOMESERVICES, INDIANA REALTY #201507817 Report a problem | ||
| 3/3/2015 | Listed for sale | $214,900-2.3%$63/sqft |
Source: BERKSHIRE HATHAWAY HOMESERVICES, INDIANA REALTY #201507817 Report a problem | ||
| 1/21/2015 | Listing removed | $219,900$64/sqft |
Source: Owner Report a problem | ||
| 1/19/2015 | Price change | $219,900+0.4%$64/sqft |
Source: Owner Report a problem | ||
| 10/21/2014 | Price change | $219,000-0.4%$64/sqft |
Source: LEGATE REAL ESTATE Report a problem | ||
| 7/30/2014 | Price change | $219,900-2.3%$64/sqft |
Source: Owner Report a problem | ||
| 6/30/2014 | Listed for sale | $225,000$66/sqft |
Source: Owner Report a problem | ||
Public tax history
| Year | Property taxes | Tax assessment |
|---|---|---|
| 2025 | $2,719 +2.9% | $290,900 +15.5% |
| 2024 | $2,642 -1.7% | $251,800 +3.2% |
| 2023 | $2,689 +31.6% | $244,000 -0.4% |
| 2022 | $2,043 +8.1% | $245,000 +32.6% |
| 2021 | $1,890 +3% | $184,800 +5.6% |
| 2020 | $1,834 -0.4% | $175,000 +2.4% |
| 2019 | $1,841 +0.7% | $170,900 |
| 2018 | $1,829 -0.3% | $170,900 +1.2% |
| 2017 | $1,834 | $168,900 -0.1% |
| 2016 | $1,834 +3% | $169,100 -2.5% |
| 2014 | $1,780 -5.1% | $173,500 +11.9% |
| 2013 | $1,875 +15.2% | $155,100 |
| 2012 | $1,627 -22.8% | $155,100 -25.1% |
| 2011 | $2,107 +0.6% | $207,200 |
| 2010 | $2,095 +1.1% | $207,200 |
| 2009 | $2,072 | $207,200 |
| 2008 | -- | $207,200 |
| 2007 | -- | $207,200 |
| 2006 | -- | -- |
Find assessor info on the county website
Monthly payment
Est. payment
Payment breakdown
Explore the cost of this home by adjusting the details. Changes won't be saved.Climate risks
Neighborhood: 47714
Nearby schools
Schools provided by the listing agent
- Elementary: Hebron
- Middle: Plaza Park
- High: William Henry Harrison
- District: Evansville-Vanderburgh School Corp.
Source: IRMLS. This data may not be complete. We recommend contacting the local school district to confirm school assignments for this home.
Similar homes
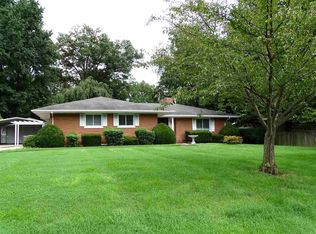
- $289,9003 bd3 ba3.2k sqft620 E Blue Ridge Dr, Evansville, IN 47714For Sale
 MLS ID #202637793, Jonathan Weaver, F.C. TUCKER EMGE. IRMLS
- $--3 bd2 ba2.4k sqft665 S Kentucky Ave, Evansville, IN 47714AuctionAuction.com 2
- $--2 bd3 ba2.6k sqft520 S New York Ave, Evansville, IN 47714AuctionAuction.com 2
- $289,9004 bd2 ba2.3k sqft7205 E Chandler Ave, Evansville, IN 47715For Sale
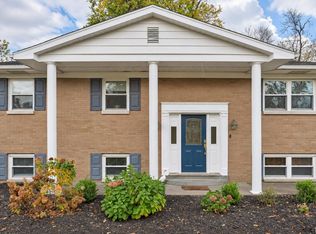 MLS ID #202646823, Cathie Spalding, Dauby Real Estate. IRMLS
