Skip main navigation
Sold for $272,000
  • $272,000

    4120 Breezewood Drive Apt 203, Wilmington, NC 28412

    2beds
    1,345sqft
    Condominium
    Built in 2000
    -- sqft lot
    $272,800 Zestimate®
    $202/sqft
    $1,655 Estimated rent

    Home value

    $272,800

    $251,000 - $297,000

    $1,655/mo

    Zestimate® history
    Loading
    Loading...

    Owner options

    List your home for rent

    $1,655/mo

    Rent Zestimate®

    Find your next renter with Zillow Rental Manager. Plus, with online applications, you can quickly screen prospective tenants – for free.

    Learn more

    $1,655/mo

    Rent Zestimate®

    Refinance and save

    $6,152/mo

    Est. payment

    Refinancing to a lower rate could help reduce your monthly payments and save thousands over the life of the loan.

    See today's rates

    $6,152/mo

    Est. payment

    Explore your selling options

    Work with a Zillow partner agent

    Leverage their expertise and Zillow's premium Showcase listings to get your home seen by more buyers.

    Get started

    List with your own agent

    Get your home in front of millions of buyers by listing it on Zillow.

    Learn how to do it

    Sell it yourself

    Take full control of how buyers see your home on Zillow by listing For Sale by Owner (FSBO).

    List your home

    What's special


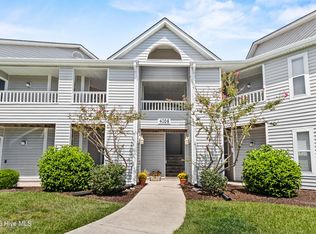
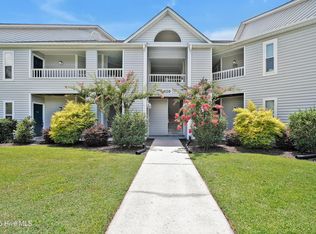
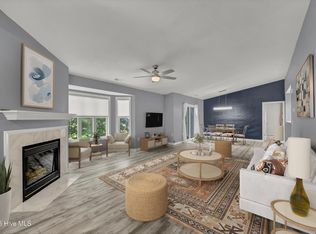
    Welcome to your dream home—a spacious two-bedroom, two-bath condo that offers both comfort and style, just steps away from a shimmering pool and stunning pond views. Imagine unwinding on your private covered back patio, savoring the tranquility and beauty of your surroundings. This beautifully designed condo is flooded with natural light, featuring striking skylights and soaring vaulted ceilings, along with a cozy gas fireplace that creates the perfect ambiance for relaxation. The thoughtful split bedroom layout ensures privacy for you and your guests, making it ideal for entertaining or weekend visits. The exquisite master suite boasts a generous walk-in closet, a luxurious jacuzzi tub, a double vanity, and an elegant walk-in shower—everything you need for a spa-like experience. Recent upgrades elevate this condo to the next level, including stylish new LVP flooring, stunning granite countertops, a chic stainless steel farmhouse sink, and a contemporary subway tile backsplash. Peace of mind is guaranteed with the replacement of both the HVAC system and hot water heater. Located centrally, this condo puts you just minutes away from pristine beaches, delightful restaurants, and lush parks. Whether you're seeking a primary residence, a serene vacation getaway, or a smart investment property, Breezewood is the community you've been waiting for. Don't miss the opportunity to make this exceptional condo your own!

    Zillow last checked:

    Listing updated:

    Listed by:

    Amy Aldridge 910-617-9464,

    RE/MAX Executive

    Bought with:

    Laura O'Dorisio, 344681

    Nest Realty

    Source: Hive MLS,MLS#: 100490929MLS LogoOriginating MLS: Cape Fear Realtors MLS, Inc.

    Facts & features

    Interior

    Bedrooms & bathrooms
    • Bedrooms: 2
    • Bathrooms: 2
    • Full bathrooms: 2
    Rooms
    • Room types: Master Bedroom, Living Room, Dining Room, Bedroom 2, Laundry
    Primary bedroom
    • Dimensions: 14 x 12
    Bedroom 2
    • Dimensions: 13 x 12
    Dining room
    • Dimensions: 14 x 12
    Kitchen
    • Dimensions: 13 x 9
    Laundry
    • Dimensions: 12 x 5
    Living room
    • Dimensions: 19 x 17
    Heating
    • Electric, Forced Air
    Cooling
    • Central Air
    Appliances
    • Included: Vented Exhaust Fan, Electric Cooktop, Built-In Microwave, Washer, Refrigerator, Range, Ice Maker, Dryer, Dishwasher
    • Laundry: Laundry Room
    Features
    • Walk-in Closet(s), Vaulted Ceiling(s), High Ceilings, Ceiling Fan(s), Pantry, Walk-in Shower, Blinds/Shades, Gas Log, Walk-In Closet(s)
    • Flooring: Carpet, Laminate, Tile
    • Windows: Skylight(s)
    • Has fireplace: Yes
    • Fireplace features: Gas Log
    Interior area
    • Total structure area: 1,345
    • Total interior livable area: 1,345 sqft

    Property

    Parking
    • Parking features: Shared Driveway, Parking Lot, Additional Parking, Paved
    • Has uncovered spaces: Yes
    Features
    • Levels: One
    • Stories: 1
    • Patio & porch: Covered, Porch
    • Exterior features: None
    • Pool features: In Ground
    • Fencing: None
    • Has view: Yes
    • View description: Pond
    • Has water view: Yes
    • Water view: Pond
    Details
    • Parcel number: R06500003098191
    • Zoning: MD-17
    • Special conditions: Standard

    Construction

    Type & style
    • Home type: Condo
    • Property subtype: Condominium
    Materials
    • Vinyl Siding, Wood Frame
    • Foundation: Slab
    • Roof: Shingle
    Condition
    • New construction: No
    • Year built: 2000

    Utilities & green energy

    • Sewer: Public Sewer
    • Water: Public
    • Utilities for property: Sewer Available, Water Available

    Community & HOA

    Community
    • Security: Smoke Detector(s)
    • Subdivision: Breezewood Condominiums
    HOA
    • Has HOA: Yes
    • Amenities included: Pool, Maintenance Common Areas, Maintenance Grounds, Management, Street Lights, Termite Bond, Trash, Water
    • HOA fee: $4,572 annually
    • HOA name: Priestley
    • HOA phone: 910-509-7276
    Location
    • Region: Wilmington

    Financial & listing details

    • Price per square foot: $202/sqft
    • Tax assessed value: $143,100
    • Annual tax amount: $1,244
    • Date on market: 2/26/2025
    • Cumulative days on market: 16 days
    • Listing agreement: Exclusive Right To Sell
    • Listing terms: Cash,Conventional,FHA
    • Road surface type: Paved

    Price history

    DateEventPrice
    4/15/2025Sold$272,000-1.1%$202/sqft
    Source: Hive MLS #100490929 Report a problem
    3/14/2025Pending sale$275,000$204/sqft
    Source: Hive MLS #100490929 Report a problem
    2/26/2025Listed for sale$275,000+5%$204/sqft
    Source: Hive MLS #100490929 Report a problem
    7/7/2022Sold$262,000+0.8%$195/sqft
    Source: Hive MLS #100335283 Report a problem
    6/24/2022Pending sale$259,999$193/sqft
    Source: Hive MLS #100335283 Report a problem
    6/23/2022Listed for sale$259,999+109.7%$193/sqft
    Source: Hive MLS #100335283 Report a problem
    7/18/2017Sold$124,000+18.1%$92/sqft
    Source: Public Record Report a problem
    3/11/2011Sold$105,000-34.8%$78/sqft
    Source: Public Record Report a problem
    8/15/2005Sold$161,000$120/sqft
    Source: Public Record Report a problem

    Public tax history

    YearProperty taxesTax assessment
    2025$1,554 +24.8%$264,000 +84.5%
    2024$1,245 +3%$143,100
    2023$1,209 -0.6%$143,100
    2022$1,216 -0.7%$143,100
    2021$1,225 -1.6%$143,100 +21.1%
    2020$1,245 $118,200
    2019$1,245 $118,200
    2018$1,245 $118,200
    2017-- $118,200 +10.7%
    2016$1,183 +4.6%$106,800
    2015$1,131 +4.4%$106,800
    2014$1,083 $106,800
    2013-- $106,800
    2012-- $106,800 -31.7%
    2011-- $156,461
    2010-- $156,461
    2009-- --
    2008-- --
    2007-- --
    2005-- $97,135
    2004-- $97,135
    2003-- $97,135 +19.5%
    2002-- $81,308 +269.6%
    2001-- $22,000 +22.2%
    2000-- $18,000
    Find assessor info on the county website

    Neighborhood: Echo East/Carriage Hills

    Nearby schools

    GreatSchools rating
    Schools provided by the listing agent
    • Elementary: Pine Valley
    • Middle: Williston
    • High: Ashley

    Source: Hive MLS. This data may not be complete. We recommend contacting the local school district to confirm school assignments for this home.

    Get a cash offer in 3 minutes
    Find out how much your home could sell for in as little as 3 minutes with a no-obligation cash offer.
    Estimated market value
    $272,800
    Get a cash offer in 3 minutes
    Find out how much your home could sell for in as little as 3 minutes with a no-obligation cash offer.
    Estimated market value
    $272,800