Skip main navigation
Sold for $275,000
  • $275,000

    4154 Breezewood Drive Apt 103, Wilmington, NC 28412

    2beds
    1,442sqft
    Condominium
    Built in 1998
    -- sqft lot
    $265,100 Zestimate®
    $191/sqft
    $1,613 Estimated rent

    Home value

    $265,100

    $252,000 - $278,000

    $1,613/mo

    Zestimate® history
    Loading
    Loading...

    Owner options

    List your home for rent

    $1,613/mo

    Rent Zestimate®

    Find your next renter with Zillow Rental Manager. Plus, with online applications, you can quickly screen prospective tenants – for free.

    Learn more

    $1,613/mo

    Rent Zestimate®

    Refinance and save

    $1,606/mo

    Est. payment

    Refinancing to a lower rate could help reduce your monthly payments and save thousands over the life of the loan.

    See today's rates

    $1,606/mo

    Est. payment

    Explore your selling options

    Work with a Zillow partner agent

    Leverage their expertise and Zillow's premium Showcase listings to get your home seen by more buyers.

    Get started

    List with your own agent

    Get your home in front of millions of buyers by listing it on Zillow.

    Learn how to do it

    Sell it yourself

    Take full control of how buyers see your home on Zillow by listing For Sale by Owner (FSBO).

    List your home

    What's special


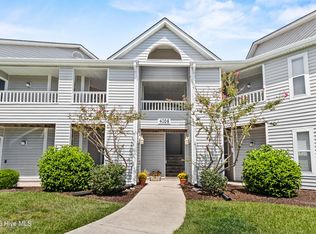
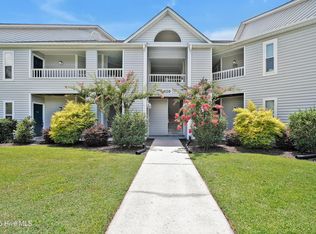
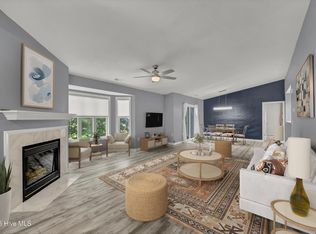
    Breezewood! Even after 25+ years, it remains Wilmington's favorite condo village. Within 15 minutes you can be seeing historic homes, the mighty Cape Fear River, Carolina, Kure and Wrightsville Beaches, and UNCW! Golf at Beau Rivage, tennis at Empie Park and all the water sports you can think of! Come to 4154! The ground floor leads out to covered and screened porch and 2 great exterior storage as well as lots of lovely green grass and landscaping that is so well maintained! You'll be happy to receive your guests in this plush and balanced setting. It's exciting to open the front door and take in the huge great room and fireplace and dining area.... no carpet anywhere! Consistent shade of fresh paint carries your eyes throughout this professionally decorated home. The kitchen is everything you need for creating wonderful recipes or grabbing UberEats and plating: fresh counters and backsplash, extra wide countertop for drawing up a bar stool and chatting with the cook. Extra lights make the kitchen a champion work area. Dishwasher is new, other items are just over a year old, including the entire HVAC system. That laundry! Wow! Washer and dryer and hot water heater are just a year old and there's tons of storage in the laundry room. The primary bedroom is luxurious and spacious with a huge closet. The primary bath is larger than you'd expect in a condo and the grand window features a new blind for additional privacy. It's easy to get an appointment to visit this gorgeous home! Just an hour's notice is all it takes.

    Zillow last checked:

    Listing updated:

    Listed by:

    Pam W Wooddell 800-505-7096,

    Live Oak Real Estate

    Bought with:

    Lisa K Blankers Burton, 277506

    RE/MAX Essential

    Source: Hive MLS,MLS#: 100463147MLS LogoOriginating MLS: Cape Fear Realtors MLS, Inc.

    Facts & features

    Interior

    Bedrooms & bathrooms
    • Bedrooms: 2
    • Bathrooms: 2
    • Full bathrooms: 2
    Rooms
    • Room types: Living Room, Kitchen, Bedroom 1, Bedroom 2, Laundry
    Bedroom 1
    • Dimensions: 12.8 x 15.2
    Bedroom 2
    • Dimensions: 13.6 x 11.9
    Kitchen
    • Dimensions: 9 x 12.2
    Laundry
    • Dimensions: 5.1 x 11.7
    Living room
    • Dimensions: 18.7 x 15.3
    Heating
    • Heat Pump, Electric
    Cooling
    • Central Air
    Appliances
    • Included: Gas Oven, Built-In Microwave, Washer, Refrigerator, Dryer, Dishwasher
    • Laundry: Laundry Room
    Features
    • Ceiling Fan(s), Pantry, Gas Log
    • Flooring: LVT/LVP
    • Has fireplace: Yes
    • Fireplace features: Gas Log
    Interior area
    • Total structure area: 1,442
    • Total interior livable area: 1,442 sqft

    Property

    Parking
    • Parking features: Lighted, On Site
    Features
    • Levels: One
    • Stories: 1
    • Patio & porch: Porch, Screened
    • Fencing: None
    Details
    • Parcel number: R06500003098131
    • Zoning: MF-M
    • Special conditions: Standard

    Construction

    Type & style
    • Home type: Condo
    • Property subtype: Condominium
    Materials
    • Vinyl Siding
    • Foundation: Slab
    • Roof: Shingle
    Condition
    • New construction: No
    • Year built: 1998

    Utilities & green energy

    • Sewer: Public Sewer
    • Water: Public
    • Utilities for property: Sewer Available, Water Available

    Community & HOA

    Community
    • Subdivision: Breezewood Condominiums
    HOA
    • Has HOA: Yes
    • Amenities included: Roof Maintenance, Pool, Maintenance Common Areas, Maintenance Grounds, Maintenance Structure, Management, Master Insure, Pest Control, Sewer, Sidewalks, Street Lights, Taxes, Trash, Water
    • HOA fee: $3,960 monthly
    • HOA name: Priestley Management
    • HOA phone: 910-509-7276
    Location
    • Region: Wilmington

    Financial & listing details

    • Price per square foot: $191/sqft
    • Tax assessed value: $157,400
    • Annual tax amount: $1,330
    • Date on market: 9/29/2025
    • Cumulative days on market: 18 days
    • Listing agreement: Exclusive Right To Sell
    • Listing terms: Cash,Conventional,FHA,VA Loan
    • Road surface type: Paved

    Price history

    DateEventPrice
    10/9/2024Sold$275,000-3.5%$191/sqft
    Source: Hive MLS #100463147 Report a problem
    9/15/2024Contingent$284,900$198/sqft
    Source: Hive MLS #100463147 Report a problem
    8/28/2024Listed for sale$284,900+7.5%$198/sqft
    Source: Hive MLS #100463147 Report a problem
    8/7/2023Sold$265,000-3.6%$184/sqft
    Source: Hive MLS #100392048 Report a problem
    7/2/2023Pending sale$275,000-3.5%$191/sqft
    Source: Hive MLS #100392048 Report a problem
    6/28/2023Listed for sale$285,000+42.1%$198/sqft
    Source: Hive MLS #100392048 Report a problem
    8/5/2021Sold$200,500+2.8%$139/sqft
    Source: Public Record Report a problem
    7/5/2021Pending sale$195,000$135/sqft
    Source: Hive MLS #100279071 Report a problem
    7/2/2021Listed for sale$195,000+73.3%$135/sqft
    Source: Hive MLS #100279071 Report a problem
    6/15/2017Sold$112,500$78/sqft
    Source: Public Record Report a problem

    Public tax history

    YearProperty taxesTax assessment
    2025$1,576 +15.1%$267,800 +70.1%
    2024$1,369 +3%$157,400
    2023$1,330 -0.6%$157,400
    2022$1,338 -0.7%$157,400
    2021$1,347 +7.4%$157,400 +32.2%
    2020$1,255 $119,100
    2019$1,255 $119,100
    2018-- $119,100
    2017-- $119,100 +12%
    2016$1,178 +4.6%$106,300
    2015$1,126 +4.4%$106,300
    2014$1,078 $106,300
    2013-- $106,300
    2012-- $106,300 -33%
    2011-- $158,644
    2010-- $158,644
    2009-- --
    2008-- --
    2007-- --
    2005-- $100,051
    2004-- $100,051
    2003-- $100,051
    2002-- $100,051
    2001-- $100,051
    2000-- $100,051
    Find assessor info on the county website

    Neighborhood: Echo East/Carriage Hills

    Nearby schools

    GreatSchools rating
    Schools provided by the listing agent
    • Elementary: Pine Valley
    • Middle: Williston
    • High: Ashley

    Source: Hive MLS. This data may not be complete. We recommend contacting the local school district to confirm school assignments for this home.

    Get a cash offer in 3 minutes
    Find out how much your home could sell for in as little as 3 minutes with a no-obligation cash offer.
    Estimated market value
    $265,100
    Get a cash offer in 3 minutes
    Find out how much your home could sell for in as little as 3 minutes with a no-obligation cash offer.
    Estimated market value
    $265,100