Skip main navigation
For sale
  • $550,000

    4120 Cass Ave APT 3, Detroit, MI 48201

    2beds
    2,300sqft
    : 
    Loading
    Get pre-qualified
    Condominium
    Built in 1900
    -- sqft lot
    $537,800 Zestimate®
    $239/sqft
    $450/mo HOA

    What's special

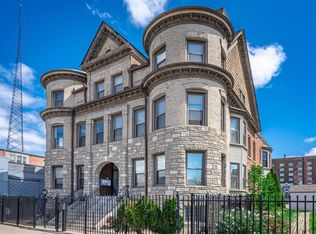
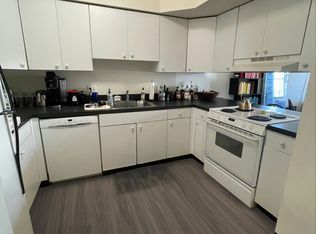
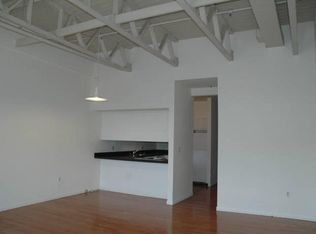
    This stunning 2,300 sq. ft. loft is located in the heart of Midtown within the exclusive Waldorf Lofts, a boutique building featuring just four private units. This unique residence spans the top three floors of the left side of the building and also includes a dedicated basement storage area. Designed with entertaining in mind, the unit features a completely open-concept floor plan, abundant natural light, and an impressive rooftop deck with approximately $50,000 in newly completed decking upgrades. The spacious layout includes two large bedrooms, with the option to convert the third level into a third bedroom, along with two full bathrooms. The main living area is filled with charm and character, showcasing hardwood floors, fresh paint, and beautifully preserved exposed brick throughout. The upgraded primary ensuite offers a luxurious retreat with a steam shower, dual vanity, and jacuzzi tub. The stylish kitchen is sure to impress, featuring modern appliances, granite countertops, and ample space for hosting family and friends. **An added bonus: this unit may be eligible for NEZ - Homestead (buyer to verify). Unit comes with two designated parking spots in a gated parking lot behind the building.
    38 days
    |
    552
    |
    18
    |

    Zillow last checked:

    Listing updated:

    Listed by:

    Nadia F Dalou 248-961-3484,

    Max Broock Realtors 248-851-4100

    Source: Realcomp II,MLS#: 20261036927MLS Logo

    Loading...

      Facts & features

      Interior

      Bedrooms & bathrooms
      • Bedrooms: 2
      • Bathrooms: 2
      • Full bathrooms: 2
      Primary bedroom
      • Level: Second
      • Area: 180
      • Dimensions: 18 X 10
      Bedroom
      • Level: Entry
      • Area: 110
      • Dimensions: 11 X 10
      Primary bathroom
      • Level: Second
      • Area: 150
      • Dimensions: 15 X 10
      Other
      • Level: Entry
      • Area: 30
      • Dimensions: 5 X 6
      Great room
      • Level: Entry
      • Area: 180
      • Dimensions: 18 X 10
      Kitchen
      • Level: Entry
      • Area: 100
      • Dimensions: 10 X 10
      Other
      • Level: Third
      • Area: 280
      • Dimensions: 20 X 14
      Heating
      • Forced Air, Natural Gas
      Cooling
      • Central Air
      Appliances
      • Included: Dishwasher, Disposal, Free Standing Gas Range, Free Standing Refrigerator, Stainless Steel Appliances, Washer Dryer Stacked
      • Laundry: In Unit
      Features
      • Basement: Unfinished
      • Has fireplace: No
      Interior area
      • Total interior livable area: 2,300 sqft
      • Finished area above ground: 2,300

      Property

      Parking
      • Parking features: Assigned 2 Spaces, No Garage, Parking Pad
      Features
      • Levels: One Story Up
      • Stories: 1
      • Entry location: GroundLevelwSteps
      • Patio & porch: Deck, Terrace
      • Exterior features: Gate House, Grounds Maintenance
      Details
      • Parcel number: W02I002099S003
      • Special conditions: Short Sale No,Standard

      Construction

      Type & style
      • Home type: Condo
      • Architectural style: Other
      • Property subtype: Condominium
      Materials
      • Brick
      • Foundation: Basement, Block
      Condition
      • New construction: No
      • Year built: 1900
      • Major remodel year: 2022

      Utilities & green energy

      • Sewer: Public Sewer
      • Water: Public

      Community & HOA

      Community
      • Security: Building Security, Gated Community
      • Subdivision: WAYNE COUNTY CONDO PLAN 645 WALDORF LOFTS
      HOA
      • Has HOA: Yes
      • Services included: Maintenance Grounds, Maintenance Structure, Sewer, Snow Removal, Trash, Water
      • HOA fee: $450 monthly
      • HOA phone: 313-402-0494
      Location
      • Region: Detroit

      Financial & listing details

      • Price per square foot: $239/sqft
      • Tax assessed value: $11,800
      • Annual tax amount: $3,250
      • Date on market: 6/5/2026
      • Cumulative days on market: 38 days
      • Listing agreement: Exclusive Right To Sell
      • Listing terms: Cash,Conventional

        Estimated market value

        $537,800

        $511,000 - $565,000

        $2,652/mo

        Price history

        DateEventPrice
        6/5/2026Listed for sale$550,000+17%$239/sqft
        Source: Realcomp II #20261036927 Report a problem
        7/28/2022Sold$470,000-5.8%$204/sqft
        Source: Realcomp II #2220030237 Report a problem
        7/16/2022Pending sale$499,000$217/sqft
        Source: Realcomp II #2220030237 Report a problem
        6/27/2022Price change$499,000-9.3%$217/sqft
        Source: Realcomp II #2220030237 Report a problem
        6/7/2022Price change$549,900-4.4%$239/sqft
        Source: Realcomp II #2220030237 Report a problem
        5/17/2022Price change$575,000-3.5%$250/sqft
        Source: Realcomp II #2220030237 Report a problem
        4/27/2022Listed for sale$595,900+45.3%$259/sqft
        Source: Realcomp II #2220030237 Report a problem
        2/27/2021Listing removed--
        Source: Owner Report a problem
        11/4/2015Listing removed$410,000$178/sqft
        Source: Owner #3065482 Report a problem
        8/15/2015Listed for sale$410,000$178/sqft
        Source: Owner Report a problem

        Public tax history

        YearProperty taxesTax assessment
        2025-- $11,800 -95.7%
        2024-- $271,400 -13.4%
        2023-- $313,500 -7.7%
        2022-- $339,800 +1.1%
        2021-- $336,000
        2020$1,243 +5.9%$336,000 +17.7%
        2019$1,174 $285,400 +33.4%
        2018$1,174 $213,900 +3092.5%
        2017-- $6,700 -93.4%
        2016$224 $101,700 +2576.3%
        2015$224 -40.3%$3,800 +1.3%
        2013$375 +67.6%$3,750
        2010$224 $3,750
        2009-- $3,750
        2008-- $3,750
        2007-- $3,750 -85.4%
        2005$314 $25,745
        2004-- $25,745
        Find assessor info on the county website

        Monthly payment

        Est. payment

        Payment breakdown

        Explore the cost of this home by adjusting the details. Changes won't be saved.
        All calculations are estimates and provided by Zillow, Inc. for informational purposes only. Actual amounts may vary.
        HOA fees may include property taxes on listings classified as Co-Ops. Contact the listing agent and/or owner for fee details.
        Mortgage interest rates are dependent on a number of factors, including credit score, down payment, and repayment length. Interest rate data provided by Zillow Group Marketplace, Inc. as of 1/1/1970 from various mortgage lenders with which we have lead or other similar arrangements; the Estimated Payment is an average of those rates.
        See how much you could borrow to make a competitive offer.

        Climate risks

        Neighborhood: Midtown

        Getting around

        96 / 100
        Walker's Paradise
        62 / 100
        Good Transit
        95 / 100
        Biker's Paradise

        Nearby schools

        GreatSchools rating

        A local agent can set up tours, give advice and negotiate with sellers.

        Browse local experts

        Similar homes