Skip main navigation
Sold for $474,000
  • $474,000

    4120 Cass Ave APT 4, Detroit, MI 48201

    2beds
    2,300sqft
    Condominium
    Built in 1900
    -- sqft lot
    $506,100 Zestimate®
    $206/sqft
    $3,195 Estimated rent

    Home value

    $506,100

    $471,000 - $552,000

    $3,195/mo

    Zestimate® history
    Loading
    Loading...

    Owner options

    List your home for rent

    $3,195/mo

    Rent Zestimate®

    Find your next renter with Zillow Rental Manager. Plus, with online applications, you can quickly screen prospective tenants – for free.

    Learn more

    $3,195/mo

    Rent Zestimate®

    Refinance and save

    $3,552/mo

    Est. payment

    Refinancing to a lower rate could help reduce your monthly payments and save thousands over the life of the loan.

    See today's rates

    $3,552/mo

    Est. payment

    Explore your selling options

    Work with a Zillow partner agent

    Leverage their expertise and Zillow's premium Showcase listings to get your home seen by more buyers.

    Get started

    List with your own agent

    Get your home in front of millions of buyers by listing it on Zillow.

    Learn how to do it

    Sell it yourself

    Take full control of how buyers see your home on Zillow by listing For Sale by Owner (FSBO).

    List your home

    What's special

    Exposed brickHistoric cass corridorLa feriaCompletely open floor planHardwood floors throughoutTons of natural lightHuge private rooftop
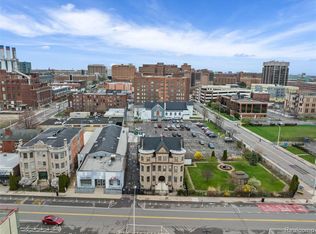
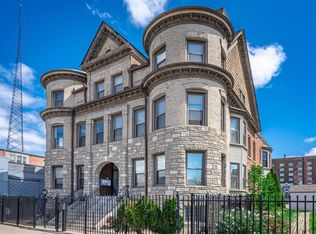
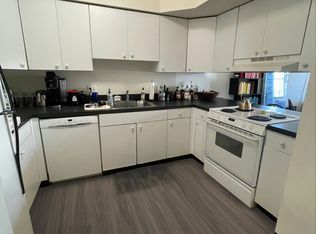
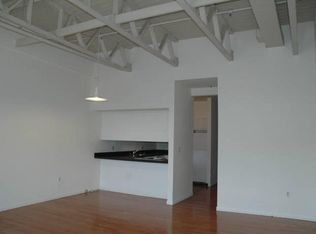
    One of a kind, stunning 3 floor condominium with huge private rooftop in the historic Cass Corridor available for immediate occupancy, but won’t last long! Built in 1897, The Waldorf Lofts is located in the heart of Midtown. Just outside your door you will have access to shopping, entertainment, and some of Detroit’s very best eatories including Selden Standard, Shewolf, La Feria, and Slow’s BBQ. Detroit Symphony Orchestra, Midtown Dog Park, Barcade, and Garden Bowl are neighborhood entertainment staples, while LCA, Ford Field, and Comerica Park are a short walk south. The building itself consists of 4 private units; the featured unit was the developer’s personal unit, is 2,300 square feet, and occupies the top 3 floors on the south side of the building. Features include a completely open floor plan, spacious 35 x 17 deck, two bedrooms plus an office and two full bathrooms. There is ample living space on the main floor with tons of natural light, charm, restoration hardware lighting throughout and exposed brick. Hardwood floors throughout the main floor compliment a reclaimed barnwood island. Recent updates include new high-efficiency in-unit washer dryer on first floor, brand new toilets in both bathrooms, high output hot water heater, and motorized projector screen. Lastly, you will have private entrance/access to park and gazebo on the south side of the building. Unit includes 2 gated parking space in the rear of the building, new toilets, new hot water heater, new washer and dryer as well as a its own 230 square foot, basement level, climate controlled secure storage area. HOA fee covers water, sewer, and trash pickup. Pets allowed. Home warranty included.

    Zillow last checked:

    Listing updated:

    Listed by:

    Johanna Walker 248-767-1194,

    O'Connor Realty Detroit, LLC

    Bought with:

    Austin Black II, 6501336434

    @properties Christie's Int'l R.E. Detroit

    Source: Realcomp II,MLS#: 20240013685MLS Logo

    Facts & features

    Interior

    Bedrooms & bathrooms
    • Bedrooms: 2
    • Bathrooms: 2
    • Full bathrooms: 2
    Primary bedroom
    • Level: Upper
    • Dimensions: 18 x 35
    Bedroom
    • Level: Entry
    • Dimensions: 10 x 10
    Primary bathroom
    • Level: Upper
    • Dimensions: 5 x 14
    Other
    • Level: Entry
    • Dimensions: 7 x 8
    Kitchen
    • Level: Entry
    • Dimensions: 11 x 12
    Heating
    • Forced Air, Natural Gas
    Cooling
    • Central Air
    Appliances
    • Included: Dishwasher, Disposal, Dryer, Free Standing Gas Range, Free Standing Refrigerator, Washer
    • Laundry: In Unit
    Features
    • Basement: Common,Unfinished,Walk Out Access
    • Has fireplace: No
    Interior area
    • Total interior livable area: 2,300 sqft
    • Finished area above ground: 2,300

    Property

    Parking
    • Parking features: No Garage
    Features
    • Levels: Two
    • Stories: 2
    • Entry location: GroundLevelwSteps
    Details
    • Parcel number: W02I002099S004L
    • Special conditions: Short Sale No,Standard

    Construction

    Type & style
    • Home type: Condo
    • Architectural style: Other
    • Property subtype: Condominium
    Materials
    • Stone
    • Foundation: Basement, Block, Poured
    Condition
    • New construction: No
    • Year built: 1900

    Utilities & green energy

    • Sewer: Public Sewer
    • Water: Public

    Community & neighborhood

    Location
    • Region: Detroit
    • Subdivision: WAYNE COUNTY CONDO PLAN NO 645 (WALDORF LOFTS)

    HOA & financial

    HOA
    • Has HOA: Yes
    • HOA fee: $300 monthly
    • Services included: Sewer, Trash, Water

    Other

    Other facts
    • Listing agreement: Exclusive Right To Sell
    • Listing terms: Cash,Conventional

    Price history

    DateEventPrice
    6/4/2024Sold$474,000-4%$206/sqft
    Source: Realcomp II #20240013685 Report a problem
    4/24/2024Pending sale$494,000$215/sqft
    Source: Realcomp II #20240013685 Report a problem
    4/16/2024Listing removed--
    Source: Realcomp II #20240013685 Report a problem
    4/5/2024Listed for sale$494,000+20.5%$215/sqft
    Source: Realcomp II #20240013685 Report a problem
    3/5/2024Listing removed--
    Source: Zillow Rentals Report a problem
    2/6/2024Price change$3,600-4%$2/sqft
    Source: Zillow Rentals Report a problem
    12/30/2023Listed for rent$3,750$2/sqft
    Source: Zillow Rentals Report a problem
    12/23/2023Listing removed--
    Source: Zillow Rentals Report a problem
    12/7/2023Price change$3,750-2.6%$2/sqft
    Source: Zillow Rentals Report a problem
    11/18/2023Listed for rent$3,850$2/sqft
    Source: Zillow Rentals Report a problem
    2/1/2016Sold$410,000-1.2%$178/sqft
    Source: Agent Provided Report a problem
    12/1/2015Pending sale$415,000$180/sqft
    Source: Reozom #215124806 Report a problem
    11/21/2015Listed for sale$415,000$180/sqft
    Source: Reozom #215124806 Report a problem

    Public tax history

    YearProperty taxesTax assessment
    2025-- $286,900 +6.1%
    2024-- $270,500 -13.4%
    2023-- $312,400 -7.8%
    2022-- $338,700 +1.1%
    2021-- $334,900
    2020$731 +59.9%$334,900 +4551.4%
    2019$458 $7,200 +7.5%
    2018$458 $6,700
    2017-- $6,700 -93.3%
    2016$271 $100,200 +2536.8%
    2015$271 -27.7%$3,800 +1.3%
    2013$375 +38.4%$3,750
    2010$271 $3,750
    2009-- $3,750
    2008-- $3,750
    2007-- $3,750 -85.4%
    2005$123 $25,745
    2004-- $25,745

    Find assessor info on the county website

    Neighborhood: Midtown

    Nearby schools

    GreatSchools rating
    Get a cash offer in 3 minutes
    Find out how much your home could sell for in as little as 3 minutes with a no-obligation cash offer.
    Estimated market value
    $506,100
    Get a cash offer in 3 minutes
    Find out how much your home could sell for in as little as 3 minutes with a no-obligation cash offer.
    Estimated market value
    $506,100