Skip main navigation
Sold for $349,000
  • $349,000

    4120 Chelsea Ln, Lakeland, FL 33809

    3beds
    1,969sqft
    Single Family Residence
    Built in 1985
    10,001 Square Feet Lot
    $336,300 Zestimate®
    $177/sqft
    $2,015 Estimated rent

    Home value

    $336,300

    Estimated sales range

    Not available

    $2,015/mo

    Zestimate® history
    Loading
    Loading...

    Owner options

    List your home for rent

    $2,015/mo

    Rent Zestimate®

    Find your next renter with Zillow Rental Manager. Plus, with online applications, you can quickly screen prospective tenants – for free.

    Learn more

    $2,015/mo

    Rent Zestimate®

    Refinance and save

    $2,349/mo

    Est. payment

    Refinancing to a lower rate could help reduce your monthly payments and save thousands over the life of the loan.

    See today's rates

    $2,349/mo

    Est. payment

    Explore your selling options

    Work with a Zillow partner agent

    Leverage their expertise and Zillow's premium Showcase listings to get your home seen by more buyers.

    Get started

    List with your own agent

    Get your home in front of millions of buyers by listing it on Zillow.

    Learn how to do it

    Sell it yourself

    Take full control of how buyers see your home on Zillow by listing For Sale by Owner (FSBO).

    List your home

    What's special

    Versatile bonus roomMajestic mature oak treeInviting front porchCozy wood-burning fireplaceSpacious screened lanaiSplit floor planThoughtfully designed living space
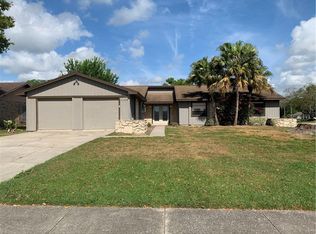
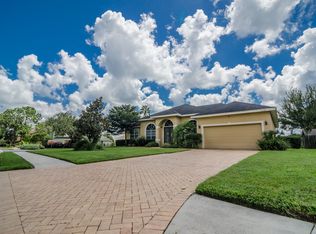
    Welcome to your retreat in the sought-after Wedgewood Community!! From the moment you arrive, you'll be charmed by the beautifully landscaped yard and inviting front porch...the perfect place to sip your morning coffee or unwind in the evenings under the shade of a majestic mature oak tree. This well-maintained home offers a warm welcome at an exceptional value. Located in the heart of Florida, Wedgewood is a well-established neighborhood ideal for first-time buyers, downsizing, or investors alike. This spacious home offers 2,776 total square feet of thoughtfully designed living space, featuring 3 bedrooms, 2 full bathrooms, and a split floor plan for added privacy. The oversized 2-car garage provides ample space for extra storage, your golf cart, or weekend toys. Step inside to a charming foyer that opens into a versatile bonus room...perfect for a home office, gym, or game room. The kitchen is designed for functionality, offering abundant cabinetry for storage. The formal living room centers around a cozy wood-burning fireplace, ideal for holiday gatherings and relaxing nights at home. French doors lead to a spacious screened lanai, offering a peaceful retreat from the Florida sun and bugs—ideal for entertaining or simply unwinding. The fully fenced backyard is perfect for pets or play. This home comes with peace-of-mind upgrades, including a newer roof (2023) newer HVAC system (2022) garbage disposal (2025) and an optional $50/year HOA with NO CDD fees—a rare find that adds to your long-term savings. Located just 2 miles from I-4, 11.2 miles to Lakeland Linder Airport, with easy access to Tampa, Orlando, local hospitals, shopping, dining, and only 1.2 miles from the mall, you’ll enjoy the best of convenience and community. BONUS--a home warranty is included for added buying confidence!!! Schedule your private showing today before this gem is gone!

    Zillow last checked:

    Listing updated:

    Listing Provided by:

    Carla Jones 941-993-0335,

    FATHOM REALTY FL LLC 888-455-6040,

    Branden Jones 941-525-0449,

    FATHOM REALTY FL LLC

    Bought with:

    Marianna Cadeau, 3379768

    SUNCOAST REALTY SOLUTIONS, LLC

    Source: Stellar MLS,MLS#: A4655667MLS LogoOriginating MLS: Suncoast Tampa

    Facts & features

    Interior

    Bedrooms & bathrooms
    • Bedrooms: 3
    • Bathrooms: 2
    • Full bathrooms: 2
    Primary bedroom
    • Features: Ceiling Fan(s), Walk-In Closet(s)
    • Level: First
    • Area: 224 Square Feet
    • Dimensions: 16x14
    Balcony porch lanai
    • Features: Ceiling Fan(s)
    • Level: First
    • Area: 210 Square Feet
    • Dimensions: 21x10
    Dining room
    • Features: Built-In Shelving
    • Level: First
    • Area: 154 Square Feet
    • Dimensions: 14x11
    Family room
    • Level: First
    • Area: 352 Square Feet
    • Dimensions: 22x16
    Kitchen
    • Features: Storage Closet
    • Level: First
    • Area: 132 Square Feet
    • Dimensions: 11x12
    Living room
    • Features: Ceiling Fan(s)
    • Level: First
    • Area: 209 Square Feet
    • Dimensions: 19x11
    Heating
    • Central
    Cooling
    • Central Air
    Appliances
    • Included: Dishwasher, Disposal, Dryer, Electric Water Heater, Range, Refrigerator, Washer
    • Laundry: Laundry Room
    Features
    • Ceiling Fan(s), Split Bedroom, Thermostat
    • Flooring: Carpet, Luxury Vinyl, Tile
    • Doors: French Doors
    • Windows: Window Treatments, Shutters
    • Has fireplace: Yes
    • Fireplace features: Family Room
    Interior area
    • Total structure area: 2,776
    • Total interior livable area: 1,969 sqft

    Property

    Parking
    • Total spaces: 2
    • Parking features: Driveway, Garage Door Opener, Parking Pad
    • Attached garage spaces: 2
    • Has uncovered spaces: Yes
    Features
    • Levels: One
    • Stories: 1
    • Patio & porch: Covered, Enclosed, Front Porch, Patio, Rear Porch
    • Exterior features: Irrigation System, Lighting, Sidewalk, Sprinkler Metered, Storage
    Lot
    • Size: 10,001 sqft
    • Dimensions: 80 x 125
    • Features: Near Golf Course
    • Residential vegetation: Fruit Trees, Mature Landscaping, Oak Trees, Trees/Landscaped
    Details
    • Additional structures: Storage
    • Parcel number: 232736016020010060
    • Zoning: PUD
    • Special conditions: None

    Construction

    Type & style
    • Home type: SingleFamily
    • Architectural style: Ranch
    • Property subtype: Single Family Residence
    Materials
    • Block, Stucco
    • Foundation: Slab
    • Roof: Shingle
    Condition
    • New construction: No
    • Year built: 1985
    Details
    • Warranty included: Yes

    Utilities & green energy

    • Sewer: Public Sewer
    • Water: Public
    • Utilities for property: BB/HS Internet Available, Cable Connected, Electricity Connected, Public, Sewer Connected, Street Lights, Water Connected

    Community & neighborhood

    Security
    • Security features: Security System
    Community
    • Community features: Deed Restrictions, Golf Carts OK
    Location
    • Region: Lakeland
    • Subdivision: WEDGEWOOD GOLF & CC PH 01

    HOA & financial

    HOA
    • Has HOA: Yes
    Other fees
    • Pet fee: $0 monthly
    Other financial information
    • Total actual rent: 0

    Other

    Other facts
    • Listing terms: Cash,Conventional,FHA,VA Loan
    • Ownership: Fee Simple
    • Road surface type: Asphalt

    Price history

    DateEventPrice
    7/10/2025Sold$349,000$177/sqft
    Source: Stellar MLS #A4655667 Report a problem
    6/13/2025Pending sale$349,000$177/sqft
    Source: Stellar MLS #A4655667 Report a problem
    6/12/2025Listed for sale$349,000+144.9%$177/sqft
    Source: Stellar MLS #A4655667 Report a problem
    10/30/2012Sold$142,500-10.9%$72/sqft
    Source: Public Record Report a problem
    8/30/2012Listed for sale$159,900$81/sqft
    Source: Smart Realty of Polk Inc dba Keller Williams Realty #L4638431 Report a problem

    Public tax history

    YearProperty taxesTax assessment
    2025-- $184,888 +2.9%
    2024-- $179,677 +3%
    2023-- $174,444 +3%
    2022-- $169,363 +3%
    2021-- $164,430 +1.4%
    2020-- $162,160 +2.3%
    2019-- $158,514 +1.9%
    2018-- $155,558 +2.1%
    2017$623 -5.6%$152,358 -2.8%
    2016$661 -1.1%$156,746 +0.7%
    2015$668 -73.8%$155,656 +15.1%
    2014$2,547 +3.8%$135,271 +10%
    2013$2,455 +104.4%$122,974 +22.7%
    2012$1,201 -19%$100,247 -13.5%
    2011$1,482 -17.6%$115,853 -11.1%
    2010$1,800 +3%$130,249 +2.7%
    2009$1,747 +6.2%$126,825 +0.1%
    2008$1,646 $126,698
    2007-- --
    2006$1,987 --
    2005-- --
    2004$1,824 +2.5%--
    2003$1,780 +3.8%$111,010 +2.4%
    2002$1,714 +2.1%$108,408 +1.6%
    2001$1,679 $106,701

    Find assessor info on the county website

    Neighborhood: 33809

    Nearby schools

    GreatSchools rating
    Schools provided by the listing agent
    • Elementary: North Lakeland Elem
    • Middle: Sleepy Hill Middle
    • High: Lake Gibson High

    Source: Stellar MLS. This data may not be complete. We recommend contacting the local school district to confirm school assignments for this home.

    Get a cash offer in 3 minutes
    Find out how much your home could sell for in as little as 3 minutes with a no-obligation cash offer.
    Estimated market value
    $336,300
    Get a cash offer in 3 minutes
    Find out how much your home could sell for in as little as 3 minutes with a no-obligation cash offer.
    Estimated market value
    $336,300