Skip main navigation
Sold for $389,900
  • $389,900

    4133 STAFFORDSHIRE DRIVE, LAKELAND, FL 33809

    3beds
    2,030sqft
    Single Family Residence
    Built in 1983
    10,655 Square Feet Lot
    $-- Zestimate®
    $192/sqft
    $2,154 Estimated rent

    Home value

    Not available

    Estimated sales range

    Not available

    $2,154/mo

    Zestimate® history
    Loading
    Loading...

    Owner options

    List your home for rent

    $2,154/mo

    Rent Zestimate®

    Find your next renter with Zillow Rental Manager. Plus, with online applications, you can quickly screen prospective tenants – for free.

    Learn more

    $2,154/mo

    Rent Zestimate®

    Refinance and save

    $2,612/mo

    Est. payment

    Refinancing to a lower rate could help reduce your monthly payments and save thousands over the life of the loan.

    See today's rates

    $2,612/mo

    Est. payment

    Explore your selling options

    Work with a Zillow partner agent

    Leverage their expertise and Zillow's premium Showcase listings to get your home seen by more buyers.

    Get started

    List with your own agent

    Get your home in front of millions of buyers by listing it on Zillow.

    Learn how to do it

    Sell it yourself

    Take full control of how buyers see your home on Zillow by listing For Sale by Owner (FSBO).

    List your home

    What's special

    Fresh paintPavered saltwater poolVersatile upstairs loft areaAbove-ground hot tubSmoke-free homeSleek quartz countertopsDoggie house
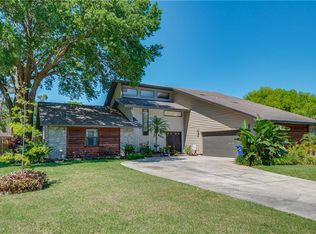
    Welcome to 4133 Staffordshire Dr, Lakeland – an exceptional 2-story pool home located in the highly desirable and well-established Wedgewood community. Offering the perfect blend of modern updates and spacious living, this home is truly a gem. One of the standout features of this property is NO CDD FEES and the OPTIONAL $50 HOA FEE, providing added flexibility. Boasting 2,030 heated square feet on a ¼-acre lot, this home features 3 bedrooms, 2 full bathrooms, and a side-entry 2-car garage. Upon entering, you're welcomed by a charming foyer that opens into the expansive living room, where soaring vaulted ceilings create an impressive sense of space. To the left of the living room is the formal dining room, perfect for family meals or entertaining guests. The beautifully remodeled kitchen is conveniently located just off the garage and is a chef’s dream, featuring white cabinetry, a stylish tile backsplash, sleek quartz countertops, stainless steel appliances, and a large French door refrigerator. The kitchen flows seamlessly into the spacious dining area, ideal for gatherings. A brand-new sliding patio door, installed just four months ago, leads to the fully fenced backyard, where you’ll find a pavered SALTWATER POOL and LOW-MAINTENANCE ARTIFICIAL TURF. A large shed provides ample storage, while a separate above-ground hot tub offers the perfect spot to unwind. The first floor is also home to two generously sized bedrooms, each with wood-look waterproof LVP flooring, and a fully remodeled guest bathroom. This stunning bathroom features a pool entry door, floor-to-ceiling tile, a walk-in shower with cut-out niches, a separate standalone tub, and a unique single vanity. Upstairs, the expansive master suite awaits. The bedroom features a cozy sitting area and a charming wood-railed balcony that overlooks the living room below. New carpeting has been installed in the master bedroom, and the large walk-in closet offers ample storage space. The master bathroom is a true retreat, complete with a double vanity, a separate tub and shower, and a water closet for added privacy. Additionally, there is a versatile upstairs loft area that could easily be used as a bedroom, office, or for extra storage – a perfect bonus space to fit your needs. Additional updates and features include: **New French door GE refrigerator and LG dishwasher** New hurricane-rated garage door (installed by Precision)** Fresh paint and new flooring in both downstairs bedrooms** Newly remodeled downstairs bathroom** Vaulted ceilings in the living room with a white-painted brick wood-burning fireplace** Freshly painted living and dining areas** A doggie house built under the stairs** Smoke-free home with tile flooring throughout the first floor** Roof replaced in 2018** This home is ideally located just a few miles from I-4, with convenient access to shopping, dining, and entertainment, offering the best of North Lakeland living. Don't miss out on the chance to make this beautiful home yours – schedule your showing today! Homes in this community don't last long, so act fast!

    Zillow last checked:

    Listing updated:

    Listed by:

    Aaron Eshack 813-917-3765,

    ASSIST 2 SELL THE ESHACK TEAM 813-400-1395

    Bought with:

    Enmanuel Carballo, 3587754

    LPT REALTY, LLC

    Source: Stellar MLS,MLS#: TB8370366MLS LogoOriginating MLS: Suncoast Tampa

    Facts & features

    Interior

    Bedrooms & bathrooms
    • Bedrooms: 3
    • Bathrooms: 2
    • Full bathrooms: 2
    Primary bedroom
    • Features: Walk-In Closet(s)
    • Level: First
    • Area: 270 Square Feet
    • Dimensions: 15x18
    Bedroom 2
    • Features: Built-in Closet
    • Level: First
    • Area: 144 Square Feet
    • Dimensions: 12x12
    Bedroom 3
    • Features: Built-in Closet
    • Level: First
    • Area: 132 Square Feet
    • Dimensions: 12x11
    Dining room
    • Level: First
    • Area: 165 Square Feet
    • Dimensions: 15x11
    Kitchen
    • Level: First
    • Area: 120 Square Feet
    • Dimensions: 12x10
    Living room
    • Level: First
    • Area: 252 Square Feet
    • Dimensions: 18x14
    Heating
    • Central, Electric
    Cooling
    • Central Air
    Appliances
    • Included: Dishwasher, Disposal, Electric Water Heater, Microwave, Range, Refrigerator
    • Laundry: In Garage
    Features
    • Ceiling Fan(s), High Ceilings, PrimaryBedroom Upstairs, Solid Wood Cabinets, Split Bedroom, Stone Counters, Thermostat, Vaulted Ceiling(s), Walk-In Closet(s)
    • Flooring: Carpet, Tile
    • Doors: Sliding Doors
    • Windows: Blinds, Drapes
    • Has fireplace: Yes
    • Fireplace features: Living Room, Stone, Wood Burning
    Interior area
    • Total structure area: 2,550
    • Total interior livable area: 2,030 sqft

    Property

    Parking
    • Total spaces: 2
    • Parking features: Driveway, Garage Door Opener
    • Attached garage spaces: 2
    • Has uncovered spaces: Yes
    • Details: Garage Dimensions: 24x22
    Features
    • Levels: Two
    • Stories: 2
    • Exterior features: Irrigation System
    • Has private pool: Yes
    • Pool features: Gunite, In Ground, Salt Water
    • Has spa: Yes
    • Spa features: Above Ground
    • Fencing: Wood
    • Has view: Yes
    • View description: Pool
    Lot
    • Size: 10,655 Square Feet
    • Features: In County, Landscaped
    Details
    • Additional structures: Shed(s)
    • Parcel number: 232736016020010020
    • Zoning: PUD
    • Special conditions: None

    Construction

    Type & style
    • Home type: SingleFamily
    • Property subtype: Single Family Residence
    Materials
    • Wood Frame
    • Foundation: Slab
    • Roof: Shingle
    Condition
    • New construction: No
    • Year built: 1983

    Utilities & green energy

    • Sewer: Public Sewer
    • Water: Public
    • Utilities for property: Electricity Connected, Public, Sewer Connected, Water Connected

    Community & HOA

    Community
    • Pet fee: $0 monthly
    • Subdivision: WEDGEWOOD GOLF & COUNTRY CLUB PH 01
    HOA
    • Has HOA: Yes
    • HOA fee: $4 monthly
    Location
    • Region: Lakeland

    Financial & listing details

    • Price per square foot: $192/sqft
    • Tax assessed value: $285,898
    • Annual tax amount: $1,816
    • Date on market: 4/4/2025
    • Cumulative days on market: 52 days
    • Listing terms: Cash,Conventional,FHA,VA Loan
    • Ownership: Fee Simple
    • Total actual rent: 0
    • Electric utility on property: Yes
    • Road surface type: Paved, Asphalt

    Price history

    DateEventPrice
    7/1/2025Sold$389,900$192/sqft
    Source: Stellar MLS #TB8370366 Report a problem
    5/26/2025Pending sale$389,900$192/sqft
    Source: Stellar MLS #TB8370366 Report a problem
    5/3/2025Price change$389,900-2.5%$192/sqft
    Source: Stellar MLS #TB8370366 Report a problem
    4/4/2025Listed for sale$399,900+266.9%$197/sqft
    Source: Stellar MLS #TB8370366 Report a problem
    9/10/2010Sold$109,000$54/sqft
    Source: Public Record Report a problem

    Public tax history

    YearProperty taxesTax assessment
    2025$1,881 +3.5%$147,432 +2.9%
    2024$1,816 +3.2%$143,277 +3%
    2023$1,760 +3.5%$139,104 +3%
    2022$1,700 +1.2%$135,052 +3%
    2021$1,680 +1.2%$131,118 +1.4%
    2020$1,660 +1.2%$129,308 +2.3%
    2019$1,641 $126,401 +1.9%
    2018$1,641 +1.8%$124,044 +2.1%
    2017$1,613 +4.2%$121,493 +2.1%
    2016$1,548 -1.1%$118,994 +0.7%
    2015$1,565 +8.8%$118,167 +0.8%
    2014$1,438 -3.9%$117,229 +1.5%
    2013$1,496 +32.9%$115,497 +19.6%
    2012$1,126 -8.6%$96,536 -6.3%
    2011$1,231 -29.7%$103,047 -19.4%
    2010$1,750 -24.9%$127,773 -17.8%
    2009$2,329 +7.3%$155,523 -12.1%
    2008$2,171 $176,921
    2007-- --
    2006$3,530 --
    2005-- --
    2004$2,271 +3.5%--
    2003$2,193 -8.2%$105,970 -8.8%
    2002$2,388 +9.5%$116,200 +9.5%
    2001$2,181 $106,150
    Find assessor info on the county website

    Neighborhood: 33809

    Nearby schools

    GreatSchools rating
    Schools provided by the listing agent
    • Elementary: North Lakeland Elem
    • Middle: Sleepy Hill Middle
    • High: Lake Gibson High

    Source: Stellar MLS. This data may not be complete. We recommend contacting the local school district to confirm school assignments for this home.

    Get pre-qualified for a loan
    At Zillow Home Loans, we can pre-qualify you in as little as 5 minutes with no impact to your credit score.

    An equal housing lender. NMLS #10287.