Skip main navigation
Sold for $1,800,000
  • $1,800,000

    4120 E FAIRMOUNT Avenue, Phoenix, AZ 85018

    4beds
    3,566sqft
    Single Family Residence
    Built in 2021
    7,701 Square Feet Lot
    $1,793,200 Zestimate®
    $505/sqft
    $7,301 Estimated rent

    Home value

    $1,793,200

    $1.63M - $1.95M

    $7,301/mo

    Zestimate® history
    Loading
    Loading...

    Owner options

    List your home for rent

    $7,301/mo

    Rent Zestimate®

    Find your next renter with Zillow Rental Manager. Plus, with online applications, you can quickly screen prospective tenants – for free.

    Learn more

    $7,301/mo

    Rent Zestimate®

    Refinance and save

    $10,072/mo

    Est. payment

    Refinancing to a lower rate could help reduce your monthly payments and save thousands over the life of the loan.

    See today's rates

    $10,072/mo

    Est. payment

    Explore your selling options

    Work with a Zillow partner agent

    Leverage their expertise and Zillow's premium Showcase listings to get your home seen by more buyers.

    Get started

    List with your own agent

    Get your home in front of millions of buyers by listing it on Zillow.

    Learn how to do it

    Sell it yourself

    Take full control of how buyers see your home on Zillow by listing For Sale by Owner (FSBO).

    List your home

    What's special

    Built-in gas fireplaceHeated and chilled poolPrivate courtyardDual primary suitesSpacious loftPot fillerCustom double gates
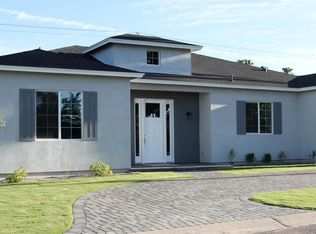
    Stunning Arcadia Osborn Residence - modern design & resort lifestyle. Every detail of this 4-bedroom, 3.5-bath home plus office and loft has been thoughtfully crafted for both style and comfort. From the inviting front porch and private courtyard to light-filled interiors wrapped in wide-plank oak flooring and custom accent walls, the design blends warmth with contemporary elegance. At the heart of the home is a chef's kitchen featuring ceiling-height cabinetry with custom lighting, quartz counters with a butcher-block bar top, a walk-in pantry, pot filler, wine fridge, and premium Fisher & Paykel appliances. Large sliding doors open to a brand-new backyard retreat with heated and chilled pool, synthetic turf, and remote-controlled sunshades perfect for year-round entertaining. The flexible floor plan offers dual primary suites one on each level each with spa-inspired baths. The main suite showcases a stand-alone soaking tub, walk-in shower, and under-lit floating vanity. Upstairs, a spacious loft leads to a covered deck ideal for morning coffee or sunset views. Dual laundry rooms on both floors provide everyday convenience. Additional highlights include a built-in gas fireplace, custom double gates with room for recreational toys, and whole-home remote-controlled blinds. With no HOA, you'll enjoy the freedom to truly make this home your own. Located in sought-after Arcadia Osborn, this residence combines modern craftsmanship with resort-style living, all within minutes of top dining, shopping, and outdoor recreation.

    Zillow last checked:

    Listing updated:

    Listed by:

    Rachel Krill 928-246-4714,

    Real Broker,

    Jody M Kuhman 858-999-6547,

    Real Broker

    Bought with:

    Samantha Chiles, SA688418000

    Compass

    Source: ARMLS,MLS#: 6924413MLS Logo

    Facts & features

    Interior

    Bedrooms & bathrooms
    • Bedrooms: 4
    • Bathrooms: 4
    • Full bathrooms: 3
    • 1/2 bathrooms: 1
    Heating
    • Electric
    Cooling
    • HVAC SEER Rating, Central Air, Ceiling Fan(s), Programmable Thmstat
    Appliances
    • Included: Reverse Osmosis, Refrigerator, Dishwasher, Disposal, Gas Range, Gas Oven, Gas Cooktop
    • Laundry: Upper Level, Inside, See Remarks
    Features
    • Pantry, Non-laminate Counter, High Speed Internet, Smart Home, Double Vanity, Master Downstairs, Eat-in Kitchen, 9+ Flat Ceilings, Kitchen Island, 2 Master Baths, Full Bth Master Bdrm, Separate Shwr & Tub
    • Flooring: Carpet, Tile, Wood
    • Windows: Double Pane Windows, Mechanical Sun Shds, Vinyl Frame
    • Has basement: No
    • Number of fireplaces: 1
    • Fireplace features: Gas
    Interior area
    • Total structure area: 3,566
    • Total interior livable area: 3,566 sqft

    Property

    Parking
    • Total spaces: 4
    • Parking features: RV Gate, Garage Door Opener
    • Garage spaces: 2
    • Uncovered spaces: 2
    Features
    • Stories: 2
    • Patio & porch: Covered, Patio
    • Exterior features: Balcony, Screened in Patio(s)
    • Has private pool: Yes
    • Pool features: Variable Speed Pump, Heated
    • Spa features: None
    • Fencing: Block
    • Has view: Yes
    • View description: Mountain(s)
    Lot
    • Size: 7,701 sqft
    • Features: North/South Exposure, Sprinklers In Rear, Sprinklers In Front, Gravel/Stone Front, Gravel/Stone Back, Synthetic Grass Frnt, Synthetic Grass Back, Auto Timer H2O Front, Auto Timer H2O Back
    Details
    • Parcel number: 12717089

    Construction

    Type & style
    • Home type: SingleFamily
    • Architectural style: Contemporary
    • Property subtype: Single Family Residence
    Materials
    • Stucco, Wood Siding, Wood Frame
    • Roof: Composition
    Condition
    • Year built: 2021
    Details
    • Builder name: BKC

    Utilities & green energy

    • Sewer: Public Sewer
    • Water: City Water

    Community & neighborhood

    Location
    • Region: Phoenix
    • Subdivision: PARAMOUNT VISTA

    Other

    Other facts
    • Listing terms: Cash,Conventional,VA Loan
    • Ownership: Fee Simple

    Price history

    DateEventPrice
    11/24/2025Sold$1,800,000-2.7%$505/sqft
    Source: ARMLS #6924413 Report a problem
    9/25/2025Listed for sale$1,850,000+12.1%$519/sqft
    Source: ARMLS #6924413 Report a problem
    7/30/2024Sold$1,650,000-7%$463/sqft
    Source: ARMLS #6706127 Report a problem
    6/15/2024Price change$1,775,000-4.1%$498/sqft
    Source: ARMLS #6706127 Report a problem
    5/23/2024Listed for sale$1,850,000+32.1%$519/sqft
    Source: ARMLS #6706127 Report a problem
    9/7/2021Sold$1,400,000$393/sqft
    Source: Public Record Report a problem
    8/3/2021Pending sale$1,400,000$393/sqft
    Source: ARMLS #6221705 Report a problem
    8/3/2021Listed for sale$1,400,000$393/sqft
    Source: ARMLS #6221705 Report a problem
    6/8/2021Pending sale$1,400,000$393/sqft
    Source: ARMLS Broker 259 - My Home Group RE #6221705 Report a problem
    5/1/2021Listed for sale$1,400,000+237.3%$393/sqft
    Source: ARMLS #6221705 Report a problem
    3/16/2020Sold$415,000+3.8%$116/sqft
    Source: Public Record Report a problem
    2/25/2020Pending sale$400,000$112/sqft
    Source: My Home Group Real Estate #6040377 Report a problem
    2/21/2020Listed for sale$400,000+100%$112/sqft
    Source: My Home Group Real Estate #6040377 Report a problem
    4/3/2013Listing removed$900
    Source: All County Property Management Report a problem
    3/26/2013Listed for rent$900
    Source: All County Property Management Report a problem
    6/21/2005Sold$200,000$56/sqft
    Source: Public Record Report a problem

    Public tax history

    YearProperty taxesTax assessment
    2025$4,459 -7.7%$112,480 -4.4%
    2024$4,832 +2%$117,700 +109.8%
    2023$4,736 +19.3%$56,104 -29.7%
    2022$3,969 +224%$79,750 +103%
    2021$1,225 +3.9%$39,285 +59.3%
    2020$1,179 +4%$24,660 +2.7%
    2019$1,134 $24,010 +17%
    2018$1,134 +4.1%$20,530 +10.2%
    2017$1,090 +12%$18,630 +3.9%
    2016$973 -2.8%$17,930 +10.9%
    2015$1,001 $16,170 +31.4%
    2014-- $12,310 +22.9%
    2013-- $10,020 +28.8%
    2012-- $7,780 -34.4%
    2011-- $11,860 -6.4%
    2010-- $12,670 -28.9%
    2009-- $17,820 -12.4%
    2008-- $20,350 +12.7%
    2007-- $18,050 +57%
    2006-- $11,500
    2005-- $11,500 +23%
    2004-- $9,350
    2003-- $9,350 +21.4%
    2002-- $7,700

    Find assessor info on the county website

    Neighborhood: Camelback East

    Nearby schools

    GreatSchools rating
    Schools provided by the listing agent
    • Elementary: Tavan Elementary School
    • Middle: Ingleside Middle School
    • High: Arcadia High School
    • District: Scottsdale Unified District

    Source: ARMLS. This data may not be complete. We recommend contacting the local school district to confirm school assignments for this home.

    Get a cash offer in 3 minutes
    Find out how much your home could sell for in as little as 3 minutes with a no-obligation cash offer.
    Estimated market value
    $1,793,200
    Get a cash offer in 3 minutes
    Find out how much your home could sell for in as little as 3 minutes with a no-obligation cash offer.
    Estimated market value
    $1,793,200