Skip main navigation
Off market
  • $1,007,000

    4119 E Fairmount Ave, Phoenix, AZ 85018

    4beds
    3baths
    1,917sqft
    SingleFamily
    Built in 1952
    7,971 Square Feet Lot
    $1,007,000 Zestimate®
    $525/sqft
    $5,770 Estimated rent

    Home value

    $1,007,000

    $916,000 - $1.12M

    $5,770/mo

    Zestimate® history
    Loading
    Loading...

    Owner options

    List your home for rent

    $5,770/mo

    Rent Zestimate®

    Find your next renter with Zillow Rental Manager. Plus, with online applications, you can quickly screen prospective tenants – for free.

    Learn more

    $5,770/mo

    Rent Zestimate®

    Refinance and save

    $5,718/mo

    Est. payment

    Refinancing to a lower rate could help reduce your monthly payments and save thousands over the life of the loan.

    See today's rates

    $5,718/mo

    Est. payment

    Explore your selling options

    Work with a Zillow partner agent

    Leverage their expertise and Zillow's premium Showcase listings to get your home seen by more buyers.

    Get started

    List with your own agent

    Get your home in front of millions of buyers by listing it on Zillow.

    Learn how to do it

    Sell it yourself

    Take full control of how buyers see your home on Zillow by listing For Sale by Owner (FSBO).

    List your home

    What's special

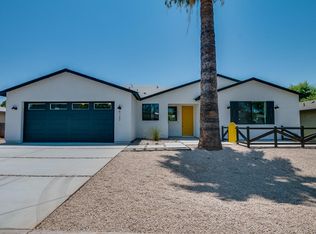
    What an incredible opportunity to live in one of the most desired neighborhoods in the Arcadia/Biltmore Corridor, where active lifestyles meet modern day convenience.Enjoy shopping and fine dining along with quick access to freeways, the airport, downtown Phoenix and 22 exhilarating miles of hiking and biking on the Phoenix Mountain Preserve.Just a short walk or bike ride to wonderful eateries like The Vig,North, Postino's, The Porch LGO and countless other favorite local hot spots.Carefully set on a private, oversized, North/South irrigated lot with tons of green grass, towering trees and mountain views.This quality crafted frame up renovation includes an impeccable selection of luxurious appointments and fine finishes that blend quality and attention to detail(Click More) What an incredible opportunity to live in one of the most desired neighborhoods in the Arcadia/Biltmore Corridor, where active lifestyles meet modern day convenience. Enjoy shopping and fine dining along with quick access to freeways, the airport, downtown Phoenix and 22 exhilarating miles of hiking and biking on the Phoenix Mountain Preserve. Just a short walk or bike ride to wonderful eateries like The Vig, North, Postino's, The Porch, LGO and countless other favorite local hot spots. Carefully set on a private, over sized, North/South irrigated lot with tons of green grass, towering trees and mountain views. This quality crafted frame up renovation includes an impeccable selection of luxurious appointments and fine finishes that blend quality and attention to detail through-out this incredible remodel carefully completed by Magee Builders and the current homeowner. The cozy front porch welcomes you to a dramatic entry that's light, bright and open featuring beautiful hardwood floors, rich crown molding, warm stone accents, fresh two tone paint, raised panel doors, plantation shutters, custom window covers and updated lighting, hardware and fixtures. This floor plan is roomy, yet efficient and combines elegance and comfort, perfect for entertaining or a quiet night at home. The great room is cheery, airy and warm with abundant natural lighting, formal dining, barn wood decorative touches and radius walls. Enjoy preparing lavish meals in your chef's kitchen featuring custom crafted cabinetry, beautiful granite slab tops, travertine backsplash, double sinks, breakfast bar and upgraded appliance package complete with built-in microwave and refrigerator. Secondary bedrooms are good sized with nice closet space and include gorgeous plank style tile flooring, ceiling fans and great lighting. The guest suite is split from the other bedrooms and offers a cool cottage style barn wood accent wall, separate entrance and big walk in closet installed by Classy Closets. This would work wonderfully for an in-law set up. The 4th bedroom is currently set up as a den/office with a custom built-in desk from Classy Closets, perfect for that extra room and space that your always looking for. All bathroom renovations offer custom cabinets with solid granite slab tops and elegant tumbled travertine floors, showers and tub enclosures. Relax and retreat to your spacious master suite featuring stunning plank style tile floors, crown molding, wonderful windows and an amazing artistic accent wall that brings great warmth to this luxurious master suite. Step inside the lush master bath complete with spectacular stone flooring, raised panel custom cabinets, granite tops with under mount double sinks, spa inspired travertine shower and massive walk-in closet designed and completed by Classy Closets. Time for a glass of wine? From the master suite, exit out of the French doors to a large private covered patio and magnificent backyard oasis full of green grass, towering trees and citrus. Here you will enjoy endless hours of experiencing Arizona's outdoor living at its finest. This home is the complete package where community and convenience meets affordability. All

    This property is off market, which means it's not currently listed for sale or rent on Zillow. This may be different from what's available on other websites or public sources.
    Facts & features

    Interior

    Bedrooms & bathrooms
    • Bedrooms: 4
    • Bathrooms: 3
    Heating
    • Other, Electric, Gas
    Cooling
    • Refrigerator
    Appliances
    • Included: Dishwasher, Dryer, Microwave, Range / Oven, Refrigerator, Washer
    • Laundry: Dryer Included, Washer Included, Inside Laundry
    Features
    • Flooring: Tile, Hardwood
    Interior area
    • Total interior livable area: 1,917 sqft

    Property

    Parking
    • Total spaces: 3
    • Parking features: Garage - Attached
    Features
    • Exterior features: Stucco
    • Fencing: Block
    Lot
    • Size: 7,971 sqft
    Details
    • Parcel number: 12717066

    Construction

    Type & style
    • Home type: SingleFamily
    Materials
    • Roof: Other
    Condition
    • Year built: 1952

    Utilities & green energy

    • Sewer: Sewer - Public
    • Utilities for property: SRP, SW Gas

    Community & neighborhood

    Location
    • Region: Phoenix

    Other

    Other facts
    • Ownership: Fee Simple
    • Additional Bedroom: Mstr Bdr Walkin Clst, Other Bdrm Split, Othr Bdr Walkin Clst, Separate Bdrm Exit
    • Architecture: Ranch
    • Cooling: Refrigeration, Ceiling Fan(s)
    • Dining Area: Breakfast Bar, Dining in LR/GR, Eat-in Kitchen, Formal
    • Exterior Features: Childrens Play Area, Covered Patio(s), Patio, Pvt Yrd(s)/Crtyrd(s)
    • Heating: Electric Heat
    • Kitchen Features: Dishwasher, Disposal, Refrigerator, Granite Countertops, Built-in Microwave, Range/Oven Elec
    • Master Bathroom: 3/4 Bath Master Bdrm, Double Sinks, Private Toilet Room
    • Other Rooms: Family Room, Great Room
    • Parking: Electric Door Opener, Extnded Lngth Garage, Tandem Garage
    • Pool - Private: No Pool
    • Property Description: North/South Exposure
    • Roofing: Comp Shingle
    • Sewer: Sewer - Public
    • Utilities: SRP, SW Gas
    • Water: City Water
    • Source of SqFt: County Assessor
    • Laundry: Dryer Included, Washer Included, Inside Laundry
    • Construction: Frame - Wood, Block
    • Const - Finish: Stucco, Painted, Stone
    • Association Fee Incl: No Fees
    • Technology: Cable TV Avail, HighSpd Intrnt Aval
    • Services: City Services
    • Flooring: Stone, Tile, Wood
    • Fencing: Block
    • Fireplace: No Fireplace
    • Source Apx Lot SqFt: County Assessor
    • Landscaping: Yrd Wtring Sys Back, Grass Back, Yrd Wtring Sys Front, Grass Front
    • Tax Municipality: Phoenix
    • Exterior Stories: 1
    • Status - Contingent: UCB (Under Contract-Backups)
    • New Financing: Cash, Conventional
    • Master Bedroom: Split
    • Dwelling Styles: Detached
    • High School: Arcadia High School
    • Windows: Dual Pane, Sunscreen(s)
    • Association & Fees: Cap Impv/Impt Fee$/%: $
    • Association & Fees: Cap Impv/ImptFee2$/%: $
    • Tax Year: 2018
    • Ownership: Fee Simple

    Price history

    DateEventPrice
    11/14/2019Sold$495,000$258/sqft
    Source: ARMLS #5950452 Report a problem
    10/17/2019Price change$495,000-3.9%$258/sqft
    Source: Keller Williams Northeast Realty #5950452 Report a problem
    10/9/2019Price change$515,000-1.9%$269/sqft
    Source: Keller Williams Northeast Realty #5950452 Report a problem
    9/7/2019Price change$524,9000%$274/sqft
    Source: Keller Williams Northeast Realty #5950452 Report a problem
    7/10/2019Price change$525,000-4.5%$274/sqft
    Source: Keller Williams Northeast Realty #5950452 Report a problem
    5/30/2019Price change$549,995-0.9%$287/sqft
    Source: Fathom Realty #5890349 Report a problem
    5/15/2019Price change$555,000-1.8%$290/sqft
    Source: Fathom Realty #5890349 Report a problem
    4/16/2019Price change$565,000-1.7%$295/sqft
    Source: Fathom Realty #5890349 Report a problem
    3/5/2019Listed for sale$575,000+75.3%$300/sqft
    Source: Fathom Realty #5890349 Report a problem
    1/15/2011Sold$328,000-3.2%$171/sqft
    Source: ARMLS #4457955 Report a problem
    11/19/2010Price change$339,000-4.5%$177/sqft
    Source: RE/MAX Assured #4457955 Report a problem
    9/14/2010Listed for sale$354,900+203.3%$185/sqft
    Source: RE/MAX Assured #4457955 Report a problem
    11/13/2009Sold$117,000+112.7%$61/sqft
    Source: Public Record Report a problem
    3/13/1995Sold$55,000$29/sqft
    Source: Public Record Report a problem

    Public tax history

    YearProperty taxesTax assessment
    2025$2,163 +4.6%$75,060 -2.8%
    2024$2,068 +3.1%$77,220 +177.9%
    2023$2,006 +3.1%$27,782 -42.5%
    2022$1,946 -3.3%$48,310 +7.1%
    2021$2,013 +3.5%$45,100 +4.3%
    2020$1,945 +3.3%$43,220 +2.3%
    2019$1,883 $42,260 +18.3%
    2018$1,883 +5.4%$35,710 +3%
    2017$1,786 +11.8%$34,680 +2%
    2016$1,598 -5.4%$34,000 +3.8%
    2015$1,688 $32,770 +31.1%
    2014-- $25,000 +24.3%
    2013-- $20,120 +43.5%
    2012-- $14,020 +18.8%
    2011-- $11,800 -10.4%
    2010-- $13,170 -26.3%
    2009-- $17,870 -14.9%
    2008-- $21,000 +12.9%
    2007-- $18,600 +55.6%
    2006-- $11,950
    2005-- $11,950 +26.5%
    2004-- $9,450
    2003-- $9,450 +21.2%
    2002-- $7,800

    Find assessor info on the county website

    Neighborhood: Camelback East

    Nearby schools

    GreatSchools rating
    Schools provided by the listing agent
    • Elementary: Tavan Elementary School
    • Middle: Ingleside Middle School
    • High: Arcadia High School
    • District: Scottsdale Unified District (048)

    Source: The MLS. This data may not be complete. We recommend contacting the local school district to confirm school assignments for this home.

    Get a cash offer in 3 minutes
    Find out how much your home could sell for in as little as 3 minutes with a no-obligation cash offer.
    Estimated market value
    $1,007,000
    Get a cash offer in 3 minutes
    Find out how much your home could sell for in as little as 3 minutes with a no-obligation cash offer.
    Estimated market value
    $1,007,000