Welcome home! This thoughtfully built Montecito Home in the heart of Arcadia Lite offers 4 bedrooms / 5 full baths, a flexible bonus room, and a separate casita. High 10-ft ceilings. A spectacular chef's kitchen with an oversized island and top of the line appliances. A large, bright great room with a large stackable sliding glass door floods the room with natural light and creates an open, comfortable feel. Built for real life, the home includes smart storage throughout, premium wood flooring, and no wasted hallways. No dead space. The generous master suite includes a large master bedroom; substantial his-and-her walk-in closets; a large, elegant bathroom complete with his-and-her oversized vanities, a beautiful walk-in shower and a soaking tub framed in its own inviting nook. Set apart from the master suite are 3 well-sized secondary bedrooms each with their own en-suite bathroom. There's also a large flexible bonus room ideal for a playroom, home office, or guest room. A separate casita adds flexibility ideal for guests, a home office, man-cave, or gym. Enjoy the added benefit of $193 average monthly utility costs (GAS / ELECTRIC). The home also offers 2 outdoor living spaces and 2 exterior gas fireplaces that complement the home's functional and efficient design. In a neighborhood framed by stunning Camelback Mtn views, the home enjoys a setting that elevates its overall appeal.
Sold for $1,500,000
$1,500,000
4124 E INDIANOLA Avenue, Phoenix, AZ 85018
4beds
3,346sqft
Single Family Residence
Built in 2025
7,824 Square Feet Lot
$1,497,200 Zestimate®
$448/sqft
$7,910 Estimated rent
Home value
$1,497,200
$1.36M - $1.63M
$7,910/mo
Zestimate® history
Owner options
List your home for rent
$7,910/mo
Rent Zestimate®
Find your next renter with Zillow Rental Manager. Plus, with online applications, you can quickly screen prospective tenants – for free.
$7,910/mo
Rent Zestimate®
Refinance and save
$6,854/mo
Est. payment
Refinancing to a lower rate could help reduce your monthly payments and save thousands over the life of the loan.
$6,854/mo
Est. payment
Explore your selling options
Work with a Zillow partner agent
Leverage their expertise and Zillow's premium Showcase listings to get your home seen by more buyers.
Get startedList with your own agent
Get your home in front of millions of buyers by listing it on Zillow.
Learn how to do itSell it yourself
Take full control of how buyers see your home on Zillow by listing For Sale by Owner (FSBO).
List your homeWhat's special
Separate casitaGenerous master suiteStunning camelback mtn viewsFlexible bonus roomOversized islandNatural lightPremium wood flooring
Zillow last checked:
Listing updated:
Listed by:
Christopher V Karas 602-919-6511,
Compass
Bought with:
Aaron Benson, SA652464000
Realty ONE Group
Source: ARMLS,MLS#: 6870579
Facts & features
Interior
Bedrooms & bathrooms
- Bedrooms: 4
- Bathrooms: 5
- Full bathrooms: 5
Heating
- Heat Pump
Cooling
- Central Air, Ceiling Fan(s), Programmable Thmstat
Appliances
- Included: Reverse Osmosis, Refrigerator, Built-in Microwave, Dishwasher, Disposal, Gas Range, Gas Oven, Gas Cooktop
- Laundry: Inside
Features
- Pantry, Quartz Countertops, High Speed Internet, Double Vanity, Eat-in Kitchen, 9+ Flat Ceilings, No Interior Steps, Kitchen Island, Full Bth Master Bdrm, Separate Shwr & Tub
- Flooring: Wood
- Windows: Double Pane Windows, ENERGY STAR Qualified Windows
- Has basement: No
- Number of fireplaces: 3
- Fireplace features: Exterior Fireplace, Living Room
Interior area
- Total structure area: 3,346
- Total interior livable area: 3,346 sqft
Property
Parking
- Total spaces: 5
- Parking features: Garage Door Opener, Direct Access
- Garage spaces: 2
- Uncovered spaces: 3
Features
- Stories: 1
- Spa features: None
- Fencing: Block
Lot
- Size: 7,824 Square Feet
- Features: North/South Exposure, Synthetic Grass Frnt, Synthetic Grass Back, Auto Timer H2O Front, Auto Timer H2O Back
Details
- Parcel number: 12717060
Construction
Type & style
- Home type: SingleFamily
- Property subtype: Single Family Residence
Materials
- Spray Foam Insulation, Stucco, Wood Frame, Brick
- Roof: Other,See Remarks
Condition
- Year built: 2025
Details
- Builder name: Montecito Homes
Utilities & green energy
- Sewer: Public Sewer
- Water: City Water
Green energy
- Water conservation: Tankless Ht Wtr Heat
Community & HOA
Community
- Subdivision: PARAMOUNT VISTA
HOA
- Has HOA: No
- Services included: No Fees
Location
- Region: Phoenix
Financial & listing details
- Price per square foot: $448/sqft
- Tax assessed value: $435,600
- Annual tax amount: $1,152
- Date on market: 5/27/2025
- Cumulative days on market: 213 days
- Listing terms: Cash,Conventional
- Ownership: Fee Simple
Price history
| Date | Event | Price |
|---|---|---|
| 12/26/2025 | Sold | $1,500,000-4.5%$448/sqft |
Source:  ARMLS #6870579 Report a problem ARMLS #6870579 Report a problem | ||
| 11/22/2025 | Price change | $1,570,000-1.6%$469/sqft |
Source: ARMLS #6870579 Report a problem | ||
| 11/10/2025 | Price change | $1,595,000-5.9%$477/sqft |
Source: ARMLS #6870579 Report a problem | ||
| 10/31/2025 | Price change | $1,695,000-2.9%$507/sqft |
Source: ARMLS #6870579 Report a problem | ||
| 10/21/2025 | Price change | $1,745,000-7.7%$522/sqft |
Source: ARMLS #6870579 Report a problem | ||
| 9/18/2025 | Price change | $1,890,000-5.3%$565/sqft |
Source: ARMLS #6870579 Report a problem | ||
| 5/27/2025 | Listed for sale | $1,995,000+299%$596/sqft |
Source: ARMLS #6870579 Report a problem | ||
| 9/3/2024 | Sold | $500,000$149/sqft |
Source: Public Record Report a problem | ||
Public tax history
| Year | Property taxes | Tax assessment |
|---|---|---|
| 2025 | $1,385 +21.1% | $43,560 -5.1% |
| 2024 | $1,144 +65.9% | $45,900 +380.6% |
| 2023 | $690 -1.8% | $9,550 |
| 2022 | $702 -12.3% | $9,550 |
| 2021 | $801 +2.6% | $9,550 |
| 2020 | $781 +12.7% | $9,550 |
| 2019 | $693 | $9,550 |
| 2018 | $693 +1.3% | $9,550 |
| 2017 | $684 +3.5% | $9,550 |
| 2016 | $661 +2.5% | $9,550 |
| 2015 | $645 | $9,550 |
| 2014 | -- | $9,550 |
| 2013 | -- | $9,550 |
| 2012 | -- | $9,550 |
| 2011 | -- | $9,550 |
| 2010 | -- | $9,550 |
| 2009 | -- | $9,550 |
| 2008 | -- | $9,550 |
| 2007 | -- | $9,550 |
| 2006 | -- | $9,550 |
| 2005 | -- | $9,550 |
| 2004 | -- | $9,550 |
| 2003 | -- | $9,550 +22.4% |
| 2002 | -- | $7,800 |
Find assessor info on the county website
Neighborhood: Camelback East
Nearby homes
- $564,800-- bd1 ba1.5k sqft4130 E Indianola Ave, Phoenix, AZ 85018Off Market
- $615,5005 bd2 ba1.6k sqft4114 E Indianola Ave, Phoenix, AZ 85018Off Market
- $1,667,4004 bd3 ba3.2k sqft4123 E Fairmount Ave, Phoenix, AZ 85018Off Market
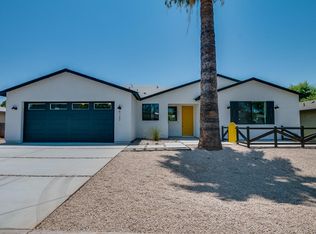
- $1,540,7004 bd3 ba2.7k sqft4129 E Fairmount Ave, Phoenix, AZ 85018Off Market
- $1,007,6004 bd3 ba1.9k sqft4119 E Fairmount Ave, Phoenix, AZ 85018Off Market
- $1,310,0003 bd4 ba2.5k sqft4136 E Indianola Ave, Phoenix, AZ 85018Sold
- $1,475,0004 bd3 ba2.4k sqft4110 E Indianola Ave, Phoenix, AZ 85018Sold
- $850,0004 bd2 ba1.9k sqft4125 E Indianola Ave, Phoenix, AZ 85018Sold
Nearby schools
GreatSchools rating
- 9/10Tavan Elementary SchoolGrades: PK-5Distance: 0.6 mi
- 7/10Ingleside Middle SchoolGrades: 6-8Distance: 1.6 mi
- 9/10Arcadia High SchoolGrades: 9-12Distance: 0.6 mi
Schools provided by the listing agent
- Elementary: Tavan Elementary School
- Middle: Ingleside Middle School
- High: Arcadia High School
- District: Scottsdale Unified District
Source: ARMLS. This data may not be complete. We recommend contacting the local school district to confirm school assignments for this home.
Get a cash offer in 3 minutes
Find out how much your home could sell for in as little as 3 minutes with a no-obligation cash offer.
Estimated market value
$1,497,200
Get a cash offer in 3 minutes
Find out how much your home could sell for in as little as 3 minutes with a no-obligation cash offer.
Estimated market value
$1,497,200
- Arizona
- Maricopa County
- Phoenix
- 85018
- Camelback East
- 4124 E INDIANOLA Avenue
Nearby cities
Nearby neighborhoods
Nearby zip codes
Other Phoenix Topics
