Enjoy comfortable one-level living in this well-maintained 3-bedroom, 2-bath brick ranch, conveniently located close to everyday amenities. The open kitchen and dining area provide a welcoming space for family meals and entertainment, while gleaming hardwood floors flow throughout the living room, hallway, and bedrooms. The finished lower-level family room features a cozy wood-burning stove capable of helping heat the entire home during the colder months. The remaining unfinished basement offers excellent potential for additional living space, a workshop, or abundant storage. Step outside to a spacious deck and into a backyard with plenty of room for gardening, outdoor entertaining, play, or simply relaxing. Please scroll through the pictures, this solid brick home combines comfort, functionality, and opportunity--all in a desirable location. Elementary School - Mt. Olivet; Middle School - Laurel Park; High School - Magna Vista.
For sale
$189,900
4120 Mount Olivet Rd, Martinsville, VA 24112
3beds
1,388sqft
Single Family Residence
Built in 1970
0.38 Acres Lot
$186,500 Zestimate®
$137/sqft
$-- HOA
What's special
Finished lower-level family roomSolid brick homeSpacious deckCozy wood-burning stove
- 81 days
- 618
- 31
Zillow last checked:
Listing updated:
Listed by:
W. R. '' BILLY '' KINGERY, JR. 540-420-2848,
MOUNTAIN TO LAKE REALTY 540-483-5566,
JULIE KINGERY 540-420-0738,
MOUNTAIN TO LAKE REALTY
Source: RVAR,MLS#: 929581
Facts & features
Interior
Bedrooms & bathrooms
- Bedrooms: 3
- Bathrooms: 2
- Full bathrooms: 2
- Main level bathrooms: 2
- Main level bedrooms: 3
Primary bedroom
- Level: Entry
Bedroom 2
- Level: Entry
Bedroom 3
- Level: Entry
Dining area
- Level: Entry
Family room
- Level: Lower
Kitchen
- Level: Entry
Laundry
- Level: Lower
Living room
- Level: Entry
Heating
- Heat Pump Electric
Cooling
- Heat Pump Electric
Features
- Ceiling Fan(s), Storage
- Flooring: Tile, Vinyl, Wood
- Doors: Wood
- Windows: Insulated Windows, Tilt-In, Bay Window(s)
- Basement: Full,Walk-Out Access
- Has fireplace: Yes
- Fireplace features: Wood Burning Stove
Interior area
- Total structure area: 2,200
- Total interior livable area: 1,388 sqft
Property
Parking
- Total spaces: 2
- Parking features: Paved Driveway
- Carport spaces: 1
- Covered spaces: 2
- Has uncovered spaces: Yes
- Details: Off Street Parking
Features
- Levels: One
- Stories: 1
- Patio & porch: Deck, Patio
- Exterior features: Garden Space
Lot
- Size: 0.38 Acres
- Features: Sloped Down
Details
- Parcel number: 104380000
- Zoning: SR
Construction
Type & style
- Home type: SingleFamily
- Architectural style: Ranch
- Property subtype: Single Family Residence
Materials
- Brick
Condition
- Year built: 1970
Utilities & green energy
- Sewer: Private Septic
- Water: Public
- Utilities for property: Underground Utilities
Community & HOA
HOA
- Has HOA: No
Location
- Region: Martinsville
Financial & listing details
- Price per square foot: $137/sqft
- Tax assessed value: $80,500
- Annual tax amount: $819
- Date on market: 9/22/2026
- Cumulative days on market: 52 days
Estimated market value
$186,500
$177,000 - $196,000
$1,459/mo
Price history
| Date | Event | Price |
|---|---|---|
| 9/18/2026 | Listed for sale | $189,900$137/sqft |
Source: MVMLS #150397 Report a problem | ||
| 8/21/2026 | Pending sale | $189,900$137/sqft |
Source:  RVAR #929581 Report a problem RVAR #929581 Report a problem | ||
| 7/17/2026 | Listed for sale | $189,900$137/sqft |
Source: RVAR #929581 Report a problem | ||
Public tax history
| Year | Property taxes | Tax assessment |
|---|---|---|
| 2025 | $447 | $80,500 |
| 2024 | $447 | $80,500 |
| 2023 | $447 | $80,500 |
| 2022 | $447 | $80,500 |
| 2021 | $447 -0.4% | $80,500 -0.4% |
| 2020 | $448 | $80,800 |
| 2019 | $448 -44.5% | $80,800 |
| 2018 | $808 -98.2% | $80,800 |
| 2017 | $44,844 +10.8% | $80,800 -2.5% |
| 2016 | $40,455 | $82,900 |
| 2015 | $40,455 | $82,900 |
| 2014 | $40,455 +9900% | $82,900 |
| 2013 | $405 -2.3% | $82,900 |
| 2012 | $414 -99% | -- |
| 2011 | $41,400 | -- |
Find assessor info on the county website
Monthly payment
Est. payment
Payment breakdown
Explore the cost of this home by adjusting the details. Changes won't be saved.Climate risks
Neighborhood: 24112
- $165,900-- bd-- ba1.1k sqft4138 Mount Olivet Rd, Martinsville, VA 24112Off Market
- $137,200-- bd-- ba1k sqft4152 Mount Olivet Rd, Martinsville, VA 24112Off Market
- $1,200-- bd-- ba-- sqftMount Olivet Rd, Martinsville, VA 24112Off Market
- $99,200-- bd-- ba-- sqft4024 Mount Olivet Rd, Martinsville, VA 24112Off Market
Similar homes
- $199,9003 bd2 ba1.1k sqft123 Pebble Rd, Martinsville, VA 24112For Sale
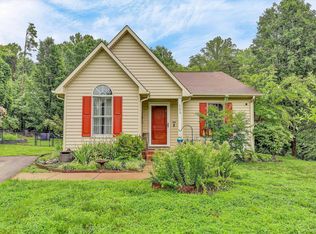
 MLS ID #929585, ANGIE MCGHEE. RVAR
 - $198,0003 bd3 ba2k sqft1320 Chatham Heights Rd, Martinsville, VA 24112For Sale
 MLS ID #150305, Lisa J. Dishman. MVMLS
 - $194,9993 bd2 ba1.9k sqft813 Spruce St, Martinsville, VA 24112For Sale
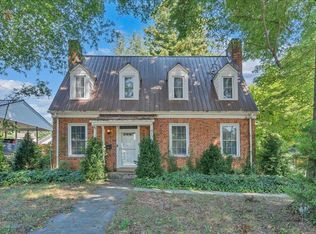 MLS ID #931192, ALBERT RICHARD SARVER. RVAR
 - $169,9003 bd1 ba1k sqft412 Rosewood Ave, Martinsville, VA 24112For Sale
 MLS ID #150401, Cynthia Gammons. MVMLS
 - $179,9504 bd2 ba1.5k sqft372 Trott Cir, Martinsville, VA 24112For SaleMLS ID #931205, DAMON JONATHAN GETTIER. RVAR
- $239,9003 bd2 ba1.1k sqft718 Perdue St, Martinsville, VA 24112For SaleMLS ID #931136, TONYA DEANN BREDAMUS. RVAR
- $175,0003 bd2 ba1.1k sqft621 Fayette St, Martinsville, VA 24112For SaleMLS ID #931135, TONYA DEANN BREDAMUS. RVAR
- $239,9003 bd2 ba1.3k sqft89 Sunrise Ave, Martinsville, VA 24112For SaleMLS ID #931137, TONYA DEANN BREDAMUS. RVAR
- $224,9004 bd3 ba1.9k sqft607 Watt St, Martinsville, VA 24112For SaleMLS ID #928228, ALBERT RICHARD SARVER. RVAR
- $159,0002 bd2 ba1k sqft733 Craig St, Martinsville, VA 24112For SaleMLS ID #926916, TONYA DEANN BREDAMUS. RVAR
