Discover this beautifully move in ready and updated two story condo in the heart of Tucson, just minutes from the University of Arizona, premier shopping, dining, and everyday conveniences. This well maintained home features 3 bedrooms, 2 1/2 bathrooms, and a highly desirable 2-car garage. Inside, you'll find fresh interior paint, brand new carpet, soaring ceilings, tile flooring in all the right places, and abundant natural light that creates an open, inviting feel. The spacious kitchen offers ample cabinetry, tiled granite countertops, mosaic backsplash, stainless steel appliances, and generous prep space. This functional floor plan provides comfortable living areas and well-sized bedrooms, including a serene primary suite with its own bathroom and direct balcony access. Major updates provide peace of mind, including a recently coated roof with warranty and an HVAC system less than five years old! Enjoy access to the community pool and the convenience of living in central Tucson. Did I mention tons of straight?! Truly a great opportunity in an unbeatable location. Schedule your showing today!
For sale
$299,999
4120 N Thurston Ln #19, Tucson, AZ 85705
3beds
1,325sqft
Townhouse
Built in 2008
1,306 Square Feet Lot
$-- Zestimate®
$226/sqft
$175/mo HOA
What's special
Spacious kitchenDirect balcony accessSoaring ceilingsFresh interior paintAbundant natural lightBrand new carpetGenerous prep space
- 182 days |
- 208 |
- 15 |
Zillow last checked:
Listing updated:
Listed by:
Stephan Daniel Desgagne 520-336-7484,
Real Broker,
Shauna Rucker,
Real Broker
Source: MLS of Southern Arizona,MLS#: 22604272
Facts & features
Interior
Bedrooms & bathrooms
- Bedrooms: 3
- Bathrooms: 3
- Full bathrooms: 2
- 1/2 bathrooms: 1
Heating
- Heat Pump
Cooling
- Central Air, Ceiling Fan(s)
Appliances
- Included: Tankless Water Heater, Dishwasher, Disposal, Refrigerator, Electric Range, Microwave
- Laundry: Laundry Closet
Features
- Walk-In Closet(s), High Ceilings
- Flooring: Carpet, Ceramic Tile
- Has fireplace: No
- Fireplace features: None
Interior area
- Total structure area: 1,325
- Total interior livable area: 1,325 sqft
Property
Parking
- Total spaces: 2
- Parking features: None, Garage Door Opener
- Garage spaces: 2
Accessibility
- Accessibility features: Door Levers
Features
- Levels: Two
- Stories: 2
- Entry location: 2
- Patio & porch: Covered, Patio
- Exterior features: Balcony
- Pool features: None
- Spa features: None
- Fencing: Block
- Has view: Yes
- View description: City, Sunset
Lot
- Size: 1,306 Square Feet
- Features: Subdivided, Corner Lot, North/South Exposure
Details
- Parcel number: 105124320
- Zoning: Tucson - R2
- Special conditions: None
Construction
Type & style
- Home type: Townhouse
- Architectural style: Contemporary
- Property subtype: Townhouse
Materials
- Frame - Stucco, Stucco
- Roof: Built-Up - Reflect
Condition
- Year built: 2008
Utilities & green energy
- Sewer: Sewer Connected
- Water: Public
Community & HOA
Community
- Features: Pool, Paved Street, Sidewalks, Street Lights
- Security: Smoke Detector(s), Wrought Iron Security Door
- Subdivision: Stone Crossing Condominium
HOA
- Has HOA: Yes
- Amenities included: None
- Services included: None
- HOA fee: $175 monthly
- HOA name: Stone Crossing Resid
Location
- Region: Tucson
Financial & listing details
- Price per square foot: $226/sqft
- Annual tax amount: $2,002
- Date on market: 2/14/2026
- Cumulative days on market: 182 days
- Listing terms: FHA,VA Loan,Conventional,Cash
- Road surface type: Paved
Estimated market value
Not available
Estimated sales range
Not available
Not available
Price history
| Date | Event | Price |
|---|---|---|
| 2/14/2026 | Listed for sale | $299,999$226/sqft |
Source:  MLS of Southern Arizona #22604272 Report a problem MLS of Southern Arizona #22604272 Report a problem | ||
Public tax history
Tax history is unavailable.
Monthly payment
Est. payment
Payment breakdown
Explore the cost of this home by adjusting the details. Changes won't be saved.Climate risks
Neighborhood: Limberlost
Nearby schools
GreatSchools rating
- 3/10Rio Vista Elementary SchoolGrades: PK-5Distance: 1.2 mi
- 5/10La Cima Middle SchoolGrades: 6-8Distance: 2.4 mi
- 2/10Amphitheater High SchoolGrades: 9-12Distance: 0.9 mi
Schools provided by the listing agent
- Elementary: Rio Vista
- Middle: La Cima
- High: Amphitheater
Source: MLS of Southern Arizona. This data may not be complete. We recommend contacting the local school district to confirm school assignments for this home.
- $278,000-- bd3 ba1.3k sqft4120 N Thurston Ln, Tucson, AZ 85705Off Market
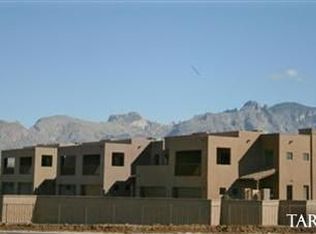
- $282,6003 bd2 ba1.3k sqft4132 N Thurston Ln, Tucson, AZ 85705Off Market
- $275,300-- bd3 ba1.3k sqft4132 N Thurston Ln, Tucson, AZ 85705Off Market
- $280,0003 bd2 ba1.4k sqft4132 N Thurston Ln UNIT 101, Tucson, AZ 85705Off Market

- $350,0003 bd3 ba1.7k sqft4108 N Thurston Ln, Tucson, AZ 85705Sold
- $330,700-- bd-- ba1.7k sqft4108 N Thurston Ln, Tucson, AZ 85705Off Market
- $350,0003 bd3 ba1.7k sqft4108 N Thurston Ln #100, Tucson, AZ 85705Sold
- $275,7003 bd3 ba1.3k sqft4124 N Thurston Ln, Tucson, AZ 85705Off Market
A local agent can set up tours, give advice and negotiate with sellers.
Similar homes
- $295,0004 bd2 ba1.4k sqft433 E Geronimo Bluff Loop, Tucson, AZ 85705For Sale

 MLS ID #22602489, Joshua Gerard Stanley, eXp Realty. MLS of Southern Arizona
 - $299,0004 bd2 ba1.5k sqft229 & 231 W Jacinto St, Tucson, AZ 85705For Sale
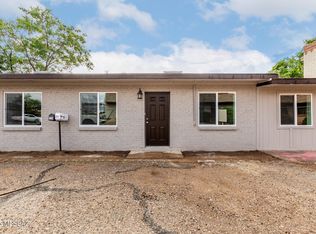 MLS ID #22611610, Kyle Mokhtarian, Real Broker. MLS of Southern Arizona
 - $300,0003 bd3 ba1.8k sqft7490 E Deeps Way, Tucson, AZ 85710For Sale
 MLS ID #22618945, Danny A Roth, OMNI Homes International. MLS of Southern Arizona
 - $315,0003 bd2 ba1.1k sqft1115 E Hedrick Dr, Tucson, AZ 85719For Sale
 MLS ID #22614749, Mireya Jasmin Villagomez, OMNI Homes International. MLS of Southern Arizona
 - $265,0003 bd2 ba1.3k sqft3472 N Richland Dr, Tucson, AZ 85719For SaleMLS ID #22600610, Valerie Estrada, Douglas Realty. MLS of Southern Arizona
- $330,0003 bd3 ba1.5k sqft4240 E Columbus Park Pl, Tucson, AZ 85712For SaleMLS ID #22619277, Victoria McBrayer, Tierra Antigua Realty. MLS of Southern Arizona
- $309,9002 bd2 ba1k sqft2550 E River Rd Unit 21106, Tucson, AZ 85718For SaleMLS ID #22618234, James Servoss, Keller Williams Southern Arizona. MLS of Southern Arizona
- $295,0003 bd2 ba1.1k sqft1432 W Calle Gallego, Tucson, AZ 85745For SaleMLS ID #22616451, Thalia Kyriakis, Russ Lyon Sotheby's International Realty. MLS of Southern Arizona
- $340,0002 bd2 ba1.3k sqft2264 E Camino Cancion, Tucson, AZ 85718For SaleMLS ID #22616459, David Wilson, Tierra Antigua Realty. MLS of Southern Arizona
- $295,0003 bd3 ba1.2k sqft8633 N Siriga Way, Tucson, AZ 85742For SaleMLS ID #22619265, Amanda Schmugge, Realty Executives Arizona Territory. MLS of Southern Arizona
- $329,9003 bd3 ba1.5k sqft3830 E 3rd St #Street3101, Tucson, AZ 85716For SaleLong Realty Company
- $307,0002 bd2 ba1.4k sqft5675 N Camino Esplendora, Tucson, AZ 85718For SaleLong Realty Company
- $325,0003 bd3 ba1.6k sqft2663 W Fanbrook Rd, Tucson, AZ 85741For SaleMLS ID #22615354, Andrew J Wolf, Long Realty. MLS of Southern Arizona
- $243,0002 bd2 ba1.2k sqft6337 N Willowbrook Dr, Tucson, AZ 85704For SaleMLS ID #22609239, Somchai Papun Lisaius, Realty One Group Integrity. MLS of Southern Arizona
- $267,0002 bd2 ba1k sqft2550 E River Rd Unit 20305, Tucson, AZ 85718For SaleMLS ID #22613490, Valerie Lovio, Realty Executives Arizona Territory. MLS of Southern Arizona
- $220,0002 bd2 ba1k sqft4169 N Via Villas, Tucson, AZ 85719For SaleMLS ID #22608050, James D Leonard, My Home Group. MLS of Southern Arizona
- $299,0002 bd2 ba1.3k sqft5357 N Paseo De La Terraza, Tucson, AZ 85750For SaleMLS ID #22612639, Michael D Rhodes, Realty Executives Arizona Territory. MLS of Southern Arizona
- $359,9003 bd2 ba1.2k sqft3731 N Crest Ranch Dr, Tucson, AZ 85719For SaleMLS ID #22615909, Matthew J Schulman, Tierra Antigua Realty. MLS of Southern Arizona
- $294,0003 bd3 ba1.5k sqft10127 E Arizmo St, Tucson, AZ 85748For SaleMLS ID #22611966, Matthieu C Smith, Long Realty. MLS of Southern Arizona
- $309,0002 bd2 ba1k sqft961 N Euclid Ave, Tucson, AZ 85719For SaleMLS ID #22612002, Joaquin Abrams, PLLC, Tierra Antigua Realty. MLS of Southern Arizona
