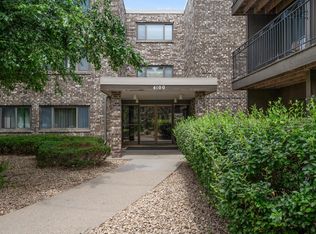
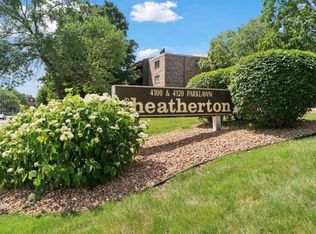
Enjoy the best of both worlds with this beautifully updated top-floor, corner-unit condo — a peaceful retreat in a quiet building and neighborhood, while just steps from Centennial Lake Park and the Galleria & Southdale malls. Situated directly on Metro Transit routes 6 & 537 and the Nine Mile Creek Regional Trail, this home offers convenient access to both Minneapolis & Edina’s top-notch amenities and Minnesota’s fantastic parks.
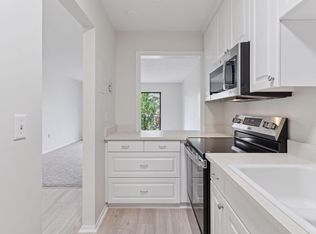
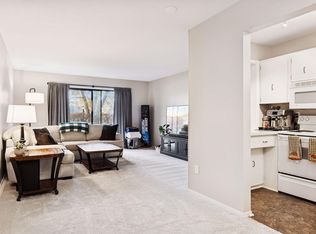
Inside, vaulted ceilings and a wood-burning fireplace create a warm, open living space filled with natural light from the South-facing windows. The refreshed kitchen features new smart Samsung stainless steel appliances (2025) and smart under-cabinet lighting, with a built-in hutch extending into the dining room for added style and storage. Both bathrooms have been thoughtfully renovated (2025), creating a primary suite oasis with an expansive modern shower. Throughout the unit, you’ll find designer switches, outlets, and lighting fixtures that elevate every room with modern sophistication. All of these updates are complemented by a fresh coat of paint throughout and a new in-unit HVAC blower (2023) for year-round comfort. Outside, the building is exceptionally maintained. The Association is quick to resolve requests, with recent updates including a new pool and landscaping (2024), resurfaced parking lots (2025), repainted decks (2025), and new air conditioning chillers (2024). Here, you really can have it all - luxury finishes, a quiet and welcoming community, heated parking, and a truly unbeatable location - in one move-in-ready package.
Closed
$145,000
4120 Parklawn Ave APT 326, Edina, MN 55435
2beds
1,084sqft
Low Rise
Built in 1970
-- sqft lot
$147,800 Zestimate®
$134/sqft
$1,995 Estimated rent
Home value
$147,800
$136,000 - $161,000
$1,995/mo
Zestimate® history
Owner options
List your home for rent
$1,995/mo
Rent Zestimate®
Find your next renter with Zillow Rental Manager. Plus, with online applications, you can quickly screen prospective tenants – for free.
$1,995/mo
Rent Zestimate®
Refinance and save
$1,744/mo
Est. payment
Refinancing to a lower rate could help reduce your monthly payments and save thousands over the life of the loan.
$1,744/mo
Est. payment
Explore your selling options
Work with a Zillow partner agent
Leverage their expertise and Zillow's premium Showcase listings to get your home seen by more buyers.
Get startedList with your own agent
Get your home in front of millions of buyers by listing it on Zillow.
Learn how to do itSell it yourself
Take full control of how buyers see your home on Zillow by listing For Sale by Owner (FSBO).
List your homeWhat's special
Zillow last checked:
Listing updated:
Listed by:
Jacqueline Ann 612-515-1135,
Keller Williams Premier Realty Lake Minnetonka
Bought with:
Susan Lee
Coldwell Banker Realty - Southwest Regional
Source: NorthstarMLS as distributed by MLS GRID,MLS#: 6800517
Facts & features
Interior
Bedrooms & bathrooms
- Bedrooms: 2
- Bathrooms: 2
- Full bathrooms: 1
- 3/4 bathrooms: 1
Bedroom
- Level: Main
- Area: 196 Square Feet
- Dimensions: 14x14
Bedroom 2
- Level: Main
- Area: 144 Square Feet
- Dimensions: 12x12
Bathroom
- Level: Main
- Area: 54 Square Feet
- Dimensions: 9x6
Bathroom
- Level: Main
- Area: 40 Square Feet
- Dimensions: 8x5
Dining room
- Level: Main
- Area: 90 Square Feet
- Dimensions: 10x9
Kitchen
- Level: Main
- Area: 80 Square Feet
- Dimensions: 10x8
Living room
- Level: Main
- Area: 252 Square Feet
- Dimensions: 18x14
Heating
- Forced Air, Fireplace(s)
Cooling
- Central Air
Appliances
- Included: Dishwasher, Disposal, Double Oven, ENERGY STAR Qualified Appliances, Exhaust Fan, Freezer, Microwave, Range, Refrigerator, Stainless Steel Appliance(s)
- Laundry: Common Area, Laundry Room, Coin-op Laundry Owned
Features
- Basement: None
- Number of fireplaces: 1
- Fireplace features: Living Room, Wood Burning
Interior area
- Total structure area: 1,084
- Total interior livable area: 1,084 sqft
- Finished area above ground: 1,084
- Finished area below ground: 0
Property
Parking
- Total spaces: 1
- Parking features: Assigned, Asphalt, Floor Drain, Garage Door Opener, Guest, Heated Garage, Parking Lot, Secured, Underground
- Garage spaces: 1
- Has uncovered spaces: Yes
Accessibility
- Accessibility features: Accessible Elevator Installed, No Stairs Internal, Partially Wheelchair, Accessible Approach with Ramp
Features
- Levels: One
- Stories: 1
- Has private pool: Yes
- Pool features: In Ground, Heated, Outdoor Pool, Shared
Lot
- Size: 3.62 Acres
- Features: Near Public Transit, Tree Coverage - Light
Details
- Foundation area: 1084
- Parcel number: 3102824410108
- Zoning description: Residential-Single Family
Construction
Type & style
- Home type: Condo
- Property subtype: Low Rise
- Attached to another structure: Yes
Materials
- Roof: Age Over 8 Years
Condition
- New construction: No
- Year built: 1970
Utilities & green energy
- Electric: Circuit Breakers
- Gas: Natural Gas
- Sewer: City Sewer - In Street
- Water: City Water - In Street
- Utilities for property: Underground Utilities
Community & HOA
Community
- Security: Security Lights, Secured Garage/Parking
- Subdivision: Condo 0088 Heatherton Of Edina
HOA
- Has HOA: Yes
- Amenities included: Car Wash, Laundry, Coin-op Laundry Owned, Deck, Elevator(s), In-Ground Sprinkler System, Lobby Entrance, Patio, Sauna, Security Lighting, Trail(s)
- Services included: Air Conditioning, Maintenance Structure, Controlled Access, Gas, Hazard Insurance, Heating, Lawn Care, Maintenance Grounds, Parking, Professional Mgmt, Recreation Facility, Sanitation, Security System, Sewer, Shared Amenities, Snow Removal, Water
- HOA fee: $991 monthly
- HOA name: Sharper Management, LLC
- HOA phone: 952-224-4777
Location
- Region: Edina
Financial & listing details
- Price per square foot: $134/sqft
- Tax assessed value: $144,500
- Annual tax amount: $1,460
- Date on market: 10/7/2025
- Cumulative days on market: 26 days
Price history
| Date | Event | Price |
|---|---|---|
| 12/1/2025 | Sold | $145,000-1.4%$134/sqft |
Source:  NorthstarMLS as distributed by MLS GRID #6800517 Report a problem NorthstarMLS as distributed by MLS GRID #6800517 Report a problem | ||
| 11/5/2025 | Pending sale | $147,000$136/sqft |
Source: NorthstarMLS as distributed by MLS GRID #6800517 Report a problem | ||
| 10/10/2025 | Listed for sale | $147,000+5%$136/sqft |
Source: NorthstarMLS as distributed by MLS GRID #6800517 Report a problem | ||
| 7/5/2023 | Sold | $140,000+0.1%$129/sqft |
Source: NorthstarMLS as distributed by MLS GRID #6361955 Report a problem | ||
| 6/16/2023 | Pending sale | $139,900$129/sqft |
Source: NorthstarMLS as distributed by MLS GRID #6361955 Report a problem | ||
| 5/26/2023 | Listing removed | -- |
Source: NorthstarMLS as distributed by MLS GRID #6361955 Report a problem | ||
| 5/19/2023 | Listed for sale | $139,900+55.6%$129/sqft |
Source: NorthstarMLS as distributed by MLS GRID #6361955 Report a problem | ||
| 2/18/2010 | Listing removed | $89,900$83/sqft |
Source: Keystone Real Estate #3878188 Report a problem | ||
| 2/10/2010 | Listed for sale | $89,900+7.3%$83/sqft |
Source: Keystone Real Estate #3878188 Report a problem | ||
| 2/3/2010 | Sold | $83,800$77/sqft |
Source: Public Record Report a problem | ||
Public tax history
| Year | Property taxes | Tax assessment |
|---|---|---|
| 2025 | $1,460 -18.6% | $144,500 |
| 2024 | $1,795 -6.7% | $144,500 -14.1% |
| 2023 | $1,924 -2.1% | $168,200 +5.7% |
| 2022 | $1,965 +6.8% | $159,200 +4% |
| 2021 | $1,840 +6% | $153,100 +7% |
| 2020 | $1,736 -5.7% | $143,100 +8% |
| 2019 | $1,840 +6% | $132,500 +5% |
| 2018 | $1,736 +7.2% | $126,200 +20.2% |
| 2017 | $1,619 +12.9% | $105,000 |
| 2016 | $1,433 -1.6% | $105,000 +5% |
| 2015 | $1,457 +9.1% | $100,000 +25% |
| 2014 | $1,336 +20.7% | $80,000 |
| 2013 | $1,106 -12.2% | $80,000 -14.2% |
| 2012 | $1,260 -22% | $93,200 -29% |
| 2011 | $1,615 +25.4% | $131,200 -3% |
| 2010 | $1,287 -16.9% | $135,200 -17% |
| 2009 | $1,550 -4.2% | $162,800 -3.7% |
| 2006 | $1,617 +10.9% | $169,000 +15% |
| 2005 | $1,458 +8.8% | $147,000 +14.9% |
| 2004 | $1,341 +7.8% | $127,900 +12% |
| 2002 | $1,244 -29.4% | $114,200 |
| 2001 | $1,761 | -- |
Find assessor info on the county website
Neighborhood: Parklawn
Nearby homes
- $114,0002 bd2 ba1k sqft4100 Parklawn Ave APT 103, Edina, MN 55435Sold
- $116,8502 bd2 ba1k sqft4100 Parklawn Ave APT 112, Edina, MN 55435Sold
- $104,9001 bd1 ba764 sqft4100 Parklawn Ave APT 118, Edina, MN 55435Sold
- $88,0001 bd1 ba764 sqft4120 Parklawn Ave APT 119, Edina, MN 55435Sold
- $90,0001 bd1 ba764 sqft4120 Parklawn Ave APT 120, Edina, MN 55435Sold
- $139,9002 bd2 ba1k sqft4120 Parklawn Ave APT 127, Edina, MN 55435Sold
- $122,5001 bd1 ba764 sqft4120 Parklawn Ave APT 131, Edina, MN 55435Sold
- $120,0001 bd1 ba764 sqft4120 Parklawn Ave APT 132, Edina, MN 55435Sold
- $136,0002 bd2 ba1k sqft4120 Parklawn Ave APT 134, Edina, MN 55435For Sale
Nearby schools
GreatSchools rating
- 9/10Cornelia Elementary SchoolGrades: PK-5Distance: 0.5 mi
- 9/10South View Middle SchoolGrades: 6-8Distance: 2.2 mi
- 10/10Edina Senior High SchoolGrades: 9-12Distance: 2.3 mi
Get a cash offer in 3 minutes
Find out how much your home could sell for in as little as 3 minutes with a no-obligation cash offer.
Estimated market value
$147,800
Get a cash offer in 3 minutes
Find out how much your home could sell for in as little as 3 minutes with a no-obligation cash offer.
Estimated market value
$147,800
- Minnesota
- Hennepin County
- Edina
- 55435
- Parklawn
- 4120 Parklawn Ave Apartment 326
Nearby cities
Nearby neighborhoods
Nearby zip codes
Other Edina Topics
