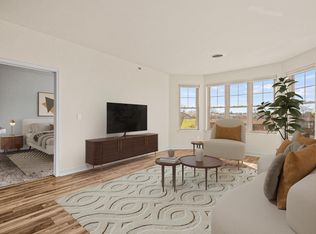
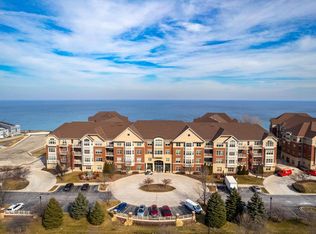
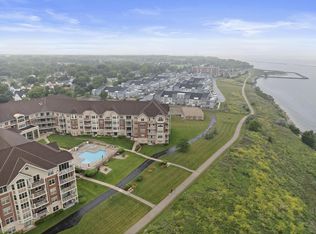
This is a remarkable opportunity to own 1 of the 4 units in The Landing at Park Shore that feature unobstructed lake views from every room on both floors. Upper level offers an open floor plan with an abundance of natural light, an updated kitchen, dining room, living room with gas fireplace and half bath. Lower level presents two bedrooms, two full baths and laundry room. Two balconies boasting captivating cityscape views. Entry ways to both levels on floor 1 and 2. Take advantage of the amenities including; security, fitness center with hot tub, community room, clubhouse, theater room, and a heated outdoor pool overlooking Lake Michigan. Two indoor heated parking spaces and storage lockers to top it off.
Closed
$470,000
4120 South Lake DRIVE #268, Saint Francis, WI 53235
2beds
1,709sqft
Condominium
Built in 2004
-- sqft lot
$536,100 Zestimate®
$275/sqft
$2,838 Estimated rent
Home value
$536,100
$509,000 - $568,000
$2,838/mo
Zestimate® history
Owner options
List your home for rent
$2,838/mo
Rent Zestimate®
Find your next renter with Zillow Rental Manager. Plus, with online applications, you can quickly screen prospective tenants – for free.
$2,838/mo
Rent Zestimate®
Refinance and save
$3,880/mo
Est. payment
Refinancing to a lower rate could help reduce your monthly payments and save thousands over the life of the loan.
$3,880/mo
Est. payment
Explore your selling options
Work with a Zillow partner agent
Leverage their expertise and Zillow's premium Showcase listings to get your home seen by more buyers.
Get startedList with your own agent
Get your home in front of millions of buyers by listing it on Zillow.
Learn how to do itSell it yourself
Take full control of how buyers see your home on Zillow by listing For Sale by Owner (FSBO).
List your homeWhat's special
Updated kitchenNatural lightOpen floor planHeated outdoor poolFitness centerStorage lockersLaundry room
Zillow last checked:
Listing updated:
Listed by:
Anthony Mancuso,
Mancuso Realty Group
Bought with:
Peter E Eppen
Source: WIREX MLS,MLS#: 1859648 Originating MLS: Metro MLS
Originating MLS: Metro MLSFacts & features
Interior
Bedrooms & bathrooms
- Bedrooms: 2
- Bathrooms: 3
- Full bathrooms: 2
- 1/2 bathrooms: 2
Primary bedroom
- Level: Lower
- Area: 182
- Dimensions: 14 x 13
Bedroom 2
- Level: Lower
- Area: 154
- Dimensions: 11 x 14
Bathroom
- Features: Master Bedroom Bath: Tub/No Shower, Master Bedroom Bath: Walk-In Shower, Master Bedroom Bath, Shower Over Tub
Dining room
- Level: Upper
- Area: 81
- Dimensions: 9 x 9
Kitchen
- Level: Upper
- Area: 121
- Dimensions: 11 x 11
Living room
- Level: Upper
- Area: 300
- Dimensions: 20 x 15
Heating
- Forced Air, Heat Pump
Cooling
- Central Air
Appliances
- Included: Cooktop, Dishwasher, Disposal, Dryer, Microwave, Oven, Range, Refrigerator, Washer
Features
- Storage Lockers, Walk-In Closet(s)
- Flooring: Wood or Sim.Wood Floors
- Basement: None / Slab
Interior area
- Total structure area: 1,709
- Total interior livable area: 1,709 sqft
Property
Parking
- Total spaces: 2
- Parking features: Attached, Heated Garage, Garage Door Opener, Underground, 2 Car, Assigned, Surface
- Attached garage spaces: 2
Features
- Levels: Midrise: 3-5 Stories,2 Story
- Stories: 3
- Exterior features: Balcony
- Has view: Yes
- View description: Water
- Has water view: Yes
- Water view: Water
- Waterfront features: Lake
Details
- Parcel number: 5439208000
- Zoning: res
- Special conditions: Arms Length
Construction
Type & style
- Home type: Condo
- Property subtype: Condominium
- Attached to another structure: Yes
Materials
- Brick, Brick/Stone, Aluminum Trim, Stone, Stucco/Slate
Condition
- 11-20 Years
- New construction: No
- Year built: 2004
Utilities & green energy
- Sewer: Public Sewer
- Water: Public
Community & HOA
HOA
- Has HOA: Yes
- Amenities included: Clubhouse, Common Green Space, Elevator(s), Fitness Center, Pool, Outdoor Pool, Security, Whirlpool, Trail(s)
- HOA fee: $646 monthly
Location
- Region: St Francis
- Municipality: Saint Francis
Financial & listing details
- Price per square foot: $275/sqft
- Tax assessed value: $481,200
- Annual tax amount: $10,921
- Date on market: 12/16/2023
- Inclusions: Stove, Refrigerator, Microwave, Dishwasher, Garbage Disposal, Washer, Dryer.
- Exclusions: Seller's Personal Property.
Price history
| Date | Event | Price |
|---|---|---|
| 1/5/2024 | Sold | $470,000$275/sqft |
Source:  WIREX MLS #1859648 Report a problem WIREX MLS #1859648 Report a problem | ||
| 12/19/2023 | Pending sale | $470,000$275/sqft |
Source: WIREX MLS #1859648 Report a problem | ||
| 12/16/2023 | Listed for sale | $470,000+14.1%$275/sqft |
Source: WIREX MLS #1859648 Report a problem | ||
| 5/18/2021 | Listing removed | -- |
Source: Realty Executives Broker of Record Report a problem | ||
| 5/18/2021 | Pending sale | $412,000$241/sqft |
Source: Realty Executives Broker of Record #1736031 Report a problem | ||
| 5/17/2021 | Sold | $412,000$241/sqft |
Source: Public Record Report a problem | ||
| 4/20/2021 | Listed for sale | $412,000+3%$241/sqft |
Source:  Metro MLS #1736031 Report a problem Metro MLS #1736031 Report a problem | ||
| 1/24/2020 | Sold | $400,000-7%$234/sqft |
Source: Public Record Report a problem | ||
| 10/19/2019 | Price change | $429,900-2.3%$252/sqft |
Source: Elite Premier Properties #1631250 Report a problem | ||
| 4/12/2019 | Listed for sale | $440,000+32.5%$257/sqft |
Source: Elite Premier Properties #1631250 Report a problem | ||
| 9/5/2013 | Sold | $332,000-4%$194/sqft |
Source: Public Record Report a problem | ||
| 11/26/2012 | Listing removed | $345,900$202/sqft |
Source: The Thomson Group #1259371 Report a problem | ||
| 5/26/2012 | Listed for sale | $345,900+8.1%$202/sqft |
Source: The Thomson Group #1259371 Report a problem | ||
| 11/7/2005 | Sold | $319,900$187/sqft |
Source: Public Record Report a problem | ||
Public tax history
| Year | Property taxes | Tax assessment |
|---|---|---|
| 2024 | $10,117 -7.1% | $481,200 +28.3% |
| 2023 | $10,895 +7% | $375,000 |
| 2022 | $10,182 -7.6% | $375,000 |
| 2021 | $11,018 | $375,000 |
| 2020 | $11,018 +1.3% | $375,000 +13.3% |
| 2019 | $10,877 +2.2% | $331,000 |
| 2018 | $10,646 +11.1% | $331,000 |
| 2017 | $9,578 -3.1% | $331,000 |
| 2016 | $9,880 +4.7% | $331,000 |
| 2015 | $9,437 +20.2% | $331,000 +5.1% |
| 2014 | $7,851 -1.5% | $315,000 |
| 2012 | $7,967 +2.5% | $315,000 |
| 2011 | $7,772 -2% | $315,000 -4.3% |
| 2010 | $7,930 +3.6% | $329,000 |
| 2009 | $7,654 -7.3% | $329,000 +10% |
| 2008 | $8,255 | $299,100 |
Find assessor info on the county website
Neighborhood: 53235
Nearby homes
- $286,0002 bd2 ba1.2k sqft4120 S Lake Dr UNIT 455, St Francis, WI 53235Sold
- $290,0002 bd2 ba1k sqft4120 S Lake Dr UNIT 462, Saint Francis, WI 53235Sold
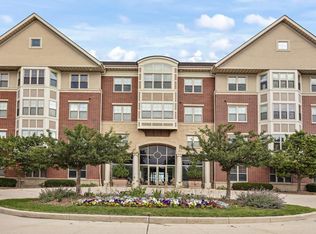
- $422,0002 bd2 ba1.1k sqft4110 S Lake Dr UNIT 243, Saint Francis, WI 53235Sold
- $390,0002 bd2 ba1k sqft4120 S Lake Dr UNIT 263, St Francis, WI 53235Sold
- $487,5002 bd2 ba1.6k sqft4110 S Lake Dr UNIT 446, St Francis, WI 53235Sold
- $284,5001 bd1 ba929 sqft4120 S Lake Dr UNIT 361, Saint Francis, WI 53235Sold
- $259,9001 bd1 ba905 sqft4110 S Lake Dr UNIT 433, Saint Francis, WI 53235Sold
- $315,0001 bd1 ba945 sqft4110 S Lake Dr UNIT 436, St Francis, WI 53235Sold
- $347,0002 bd2 ba1.1k sqft4110 S Lake Dr UNIT 241, St Francis, WI 53235Sold
Nearby schools
GreatSchools rating
- 9/10Willow Glen Primary SchoolGrades: PK-3Distance: 1.3 mi
- 8/10Deer Creek Intermediate SchoolGrades: 4-8Distance: 1.3 mi
- 3/10Saint Francis High SchoolGrades: 9-12Distance: 0.2 mi
Schools provided by the listing agent
- Elementary: Willow Glen
- High: Saint Francis
- District: Saint Francis
Source: WIREX MLS. This data may not be complete. We recommend contacting the local school district to confirm school assignments for this home.
Get a cash offer in 3 minutes
Find out how much your home could sell for in as little as 3 minutes with a no-obligation cash offer.
Estimated market value
$536,100
Get a cash offer in 3 minutes
Find out how much your home could sell for in as little as 3 minutes with a no-obligation cash offer.
Estimated market value
$536,100
- Wisconsin
- Milwaukee County
- Saint Francis
- 53235
- 4120 South Lake DRIVE Unit 268
Nearby cities
Nearby zip codes
Other Saint Francis Topics
