Yes it IS ''cooler near the lake ''! No need to wait for New Construction when you can move in right now ! Sooo many amenities..heated outdoor pool with poolside grilling, indoor hot tub, gathering room with fireplace, fitness center, library, community room, TWO heated underground parking spaces and a storage locker. Freshly painted interior with 2 spacious ensuite bedrooms...walk in shower or shower over tub. fully applianced kitchen, snack bar and dining area. Great lakeside location...easy commute to BayView or Downtown.
Closed
$306,614
4120 South Lake DRIVE #457, Saint Francis, WI 53235
2beds
1,217sqft
Condominium
Built in 2006
-- sqft lot
$323,700 Zestimate®
$252/sqft
$2,417 Estimated rent
Home value
$323,700
$295,000 - $356,000
$2,417/mo
Zestimate® history
Owner options
List your home for rent
$2,417/mo
Rent Zestimate®
Find your next renter with Zillow Rental Manager. Plus, with online applications, you can quickly screen prospective tenants – for free.
$2,417/mo
Rent Zestimate®
Refinance and save
$2,576/mo
Est. payment
Refinancing to a lower rate could help reduce your monthly payments and save thousands over the life of the loan.
$2,576/mo
Est. payment
Explore your selling options
Work with a Zillow partner agent
Leverage their expertise and Zillow's premium Showcase listings to get your home seen by more buyers.
Get startedList with your own agent
Get your home in front of millions of buyers by listing it on Zillow.
Learn how to do itSell it yourself
Take full control of how buyers see your home on Zillow by listing For Sale by Owner (FSBO).
List your homeWhat's special
Heated outdoor poolIndoor hot tubCommunity roomFreshly painted interiorSpacious ensuite bedroomsGathering room with fireplaceDining area
Zillow last checked:
Listing updated:
Listed by:
Sally Hanson 414-628-7259,
EXP Realty, LLC MKE
Bought with:
Sally Hanson
Source: WIREX MLS,MLS#: 1928152 Originating MLS: Metro MLS
Originating MLS: Metro MLSFacts & features
Interior
Bedrooms & bathrooms
- Bedrooms: 2
- Bathrooms: 2
- Full bathrooms: 2
- Main level bedrooms: 2
Primary bedroom
- Level: Main
- Area: 144
- Dimensions: 12 x 12
Bedroom 2
- Level: Main
- Area: 132
- Dimensions: 12 x 11
Bathroom
- Features: Tub Only, Ceramic Tile, Master Bedroom Bath: Walk-In Shower, Master Bedroom Bath, Shower Over Tub, Shower Stall
Dining room
- Level: Main
- Area: 100
- Dimensions: 10 x 10
Kitchen
- Level: Main
- Area: 81
- Dimensions: 9 x 9
Living room
- Level: Main
- Area: 252
- Dimensions: 18 x 14
Heating
- Electric, Heat Pump
Cooling
- Central Air
Appliances
- Included: Dishwasher, Disposal, Dryer, Oven, Range, Refrigerator, Washer
- Laundry: In Unit
Features
- High Speed Internet, Storage Lockers, Cathedral/vaulted ceiling
- Basement: None / Slab
Interior area
- Total structure area: 1,217
- Total interior livable area: 1,217 sqft
- Finished area above ground: 1,217
- Finished area below ground: 0
Property
Parking
- Total spaces: 2
- Parking features: Attached, Heated Garage, Garage Door Opener, Underground, 2 Car, Assigned
- Attached garage spaces: 2
Features
- Levels: Midrise: 3-5 Stories,1 Story
- Stories: 3
- On waterfront: Yes
- Waterfront features: Lake, Waterfront
- Body of water: Lake Michigan
Details
- Parcel number: 5439235000
- Zoning: Res
- Special conditions: Estate Sale
Construction
Type & style
- Home type: Condo
- Property subtype: Condominium
- Attached to another structure: Yes
Materials
- Brick, Brick/Stone, Other, Stucco/Slate
Condition
- 11-20 Years
- New construction: No
- Year built: 2006
Utilities & green energy
- Sewer: Public Sewer
- Water: Public
- Utilities for property: Cable Available
Community & HOA
HOA
- Has HOA: Yes
- Amenities included: Elevator(s), Fitness Center, Pool, Outdoor Pool, Security, Whirlpool, Trail(s)
- HOA fee: $468 monthly
Location
- Region: Saint Francis
- Municipality: Saint Francis
Financial & listing details
- Price per square foot: $252/sqft
- Annual tax amount: $5,591
- Date on market: 7/24/2025
- Inclusions: Refrigerator, Dishwasher, Disposal. Microwave, Oven/Range, Washer And Dryer, 2 Edo
- Exclusions: Stagers Property
Price history
| Date | Event | Price |
|---|---|---|
| 8/28/2025 | Sold | $306,614+6.6%$252/sqft |
Source:  WIREX MLS #1928152 Report a problem WIREX MLS #1928152 Report a problem | ||
| 7/28/2025 | Pending sale | $287,614$236/sqft |
Source: WIREX MLS #1928152 Report a problem | ||
| 7/24/2025 | Listed for sale | $287,614$236/sqft |
Source: WIREX MLS #1928152 Report a problem | ||
Public tax history
Tax history is unavailable.
Neighborhood: 53235
Nearby homes
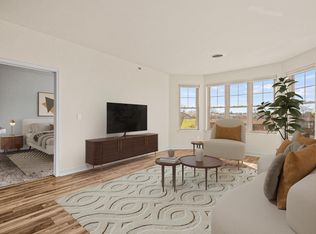
- $286,0002 bd2 ba1.2k sqft4120 S Lake Dr UNIT 455, St Francis, WI 53235Sold
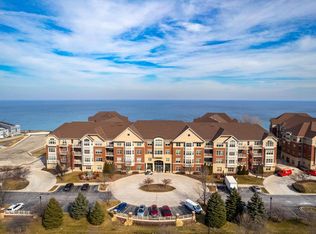
- $290,0002 bd2 ba1k sqft4120 S Lake Dr UNIT 462, Saint Francis, WI 53235Sold
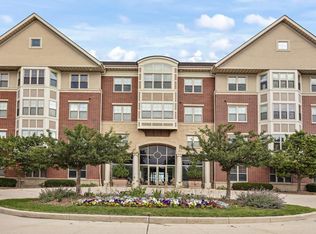
- $422,0002 bd2 ba1.1k sqft4110 S Lake Dr UNIT 243, Saint Francis, WI 53235Sold
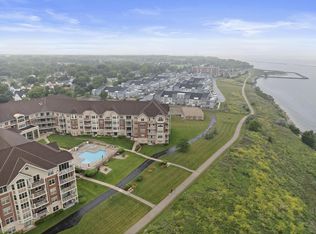
- $390,0002 bd2 ba1k sqft4120 S Lake Dr UNIT 263, St Francis, WI 53235Sold
- $487,5002 bd2 ba1.6k sqft4110 S Lake Dr UNIT 446, St Francis, WI 53235Sold
- $284,5001 bd1 ba929 sqft4120 S Lake Dr UNIT 361, Saint Francis, WI 53235Sold
- $259,9001 bd1 ba905 sqft4110 S Lake Dr UNIT 433, Saint Francis, WI 53235Sold
- $315,0001 bd1 ba945 sqft4110 S Lake Dr UNIT 436, St Francis, WI 53235Sold
- $347,0002 bd2 ba1.1k sqft4110 S Lake Dr UNIT 241, St Francis, WI 53235Sold
Nearby schools
GreatSchools rating
- 9/10Willow Glen Primary SchoolGrades: PK-3Distance: 1.3 mi
- 8/10Deer Creek Intermediate SchoolGrades: 4-8Distance: 1.3 mi
- 3/10Saint Francis High SchoolGrades: 9-12Distance: 0.2 mi
Schools provided by the listing agent
- High: Saint Francis
- District: Saint Francis
Source: WIREX MLS. This data may not be complete. We recommend contacting the local school district to confirm school assignments for this home.
Get a cash offer in 3 minutes
Find out how much your home could sell for in as little as 3 minutes with a no-obligation cash offer.
Estimated market value
$323,700
Get a cash offer in 3 minutes
Find out how much your home could sell for in as little as 3 minutes with a no-obligation cash offer.
Estimated market value
$323,700
- Wisconsin
- Milwaukee County
- Saint Francis
- 53235
- 4120 South Lake DRIVE Unit 457
Nearby cities
Nearby zip codes
Other Saint Francis Topics
