Discover this meticulously maintained two-story twin home in the desirable SILVER RANCH neighborhood. This exquisite residence features 3 bedrooms and 2 1/2 bathrooms across 2,057 square feet of modern living space.
Outside, enjoy the professionally landscaped yard with lush sod, curbed edging, decorative rocks, vibrant perennials, a sprinkler system, a beautiful patio, and a fully fenced backyard—an ideal setting for outdoor gatherings.
When you step inside, you'll immediately notice the beautiful upgrades throughout the home. The kitchen is a standout feature, showcasing white cabinetry paired with a striking black island, complemented by modern pendant lighting. Stunning quartz countertops, sleek black stainless-steel appliances, soft-close cabinetry, and a stylish tile backsplash further elevate the space. Under-cabinet lighting creates a bright and inviting atmosphere, while a walk-in pantry offers ample storage. Additional storage is conveniently located under the stairs. The spacious living room, featuring a cozy electric fireplace with a custom black-stained wood mantel, flows seamlessly into the dining area and kitchen, making it perfect for entertaining. A patio door in the dining room opens directly to the backyard, bringing the outdoors in. For added guest comfort, the welcoming foyer includes a convenient coat closet and a half bathroom. Throughout the home, custom blinds add an elegant touch of privacy and style.
When going upstairs, you'll first find a versatile loft/flex room, ideal for a home office, play area, or additional living space. Next, retreat to the luxurious Primary suite, which features a vaulted ceiling, a generous walk-in closet, and an elegant bathroom with a double sink vanity, quartz countertops, soft-close cabinetry, and a spacious shower. Down the hall are two spacious guest bedrooms, offering plenty of room for family or visitors. The upper level also includes a guest bathroom with dual vanity sinks and a private toilet and shower room, as well as a spacious laundry room complete with a storage closet and custom shelving.
Convenience meets functionality with the attached, finished two-stall garage, complete with insulation, a floor drain, hot & cold-water hookup, and an electric heater.
Don't miss out on calling SILVER RANCH home. Contact your preferred real estate agent today to schedule a private viewing and discover all that this exceptional property has to offer.
Sold
Price Unknown
4120 Steel Pl, Bismarck, ND 58503
3beds
2,057sqft
Townhouse
Built in 2022
6,969 Square Feet Lot
$415,900 Zestimate®
$--/sqft
$2,613 Estimated rent
Home value
$415,900
$383,000 - $449,000
$2,613/mo
Zestimate® history
Owner options
List your home for rent
$2,613/mo
Rent Zestimate®
Find your next renter with Zillow Rental Manager. Plus, with online applications, you can quickly screen prospective tenants – for free.
$2,613/mo
Rent Zestimate®
Refinance and save
Refinancing to a lower rate could help reduce your monthly payments and save thousands over the life of the loan.
Explore your selling options
Work with a Zillow partner agent
Leverage their expertise and Zillow's premium Showcase listings to get your home seen by more buyers.
Get startedList with your own agent
Get your home in front of millions of buyers by listing it on Zillow.
Learn how to do itSell it yourself
Take full control of how buyers see your home on Zillow by listing For Sale by Owner (FSBO).
List your homeWhat's special
Cozy electric fireplaceAttached finished two-stall garageVaulted ceilingCustom black-stained wood mantelFully fenced backyardModern pendant lightingBeautiful patio
Zillow last checked:
Listing updated:
Listed by:
Jessica Silha 701-223-3030,
TRADEMARK REALTY
Bought with:
Jessica Silha, 8175
TRADEMARK REALTY
Source: Great North MLS,MLS#: 4020814
Facts & features
Interior
Bedrooms & bathrooms
- Bedrooms: 3
- Bathrooms: 3
- Full bathrooms: 1
- 3/4 bathrooms: 1
- 1/2 bathrooms: 1
Primary bedroom
- Level: Upper
Bedroom 2
- Level: Upper
Bedroom 3
- Level: Upper
Primary bathroom
- Level: Upper
Bathroom 2
- Level: Main
Bathroom 3
- Level: Upper
Dining room
- Level: Main
Kitchen
- Level: Main
Laundry
- Level: Upper
Living room
- Level: Main
Loft
- Level: Upper
Other
- Level: Main
Heating
- Forced Air
Cooling
- Central Air
Appliances
- Included: Dishwasher, Disposal, Electric Range, Microwave, Refrigerator
Features
- See Remarks, Ceiling Fan(s), Pantry, Primary Bath, Walk-In Closet(s)
- Flooring: Vinyl, Carpet
- Windows: Window Treatments
- Basement: None
- Number of fireplaces: 1
- Fireplace features: Electric, Living Room
Interior area
- Total structure area: 2,057
- Total interior livable area: 2,057 sqft
- Finished area above ground: 2,057
- Finished area below ground: 0
Property
Parking
- Total spaces: 2
- Parking features: Garage Door Opener, Heated Garage, Insulated, Floor Drain, Attached, Concrete
- Attached garage spaces: 2
Features
- Levels: Two
- Stories: 2
- Exterior features: Rain Gutters, Private Yard, Lighting
- Fencing: Vinyl
Lot
- Size: 6,969 Square Feet
- Dimensions: 35 x 180 49 x 158
- Features: Sprinklers In Rear, Sprinklers In Front, Lot - Owned, Rectangular Lot
Details
- Parcel number: 2276002075
Construction
Type & style
- Home type: Townhouse
- Property subtype: Townhouse
Materials
- Stone, Vinyl Siding
- Roof: Shingle
Condition
- New construction: No
- Year built: 2022
Utilities & green energy
- Sewer: Public Sewer
- Water: Public
- Utilities for property: Sewer Connected, Natural Gas Connected, Water Connected, Trash Pickup - Public, Cable Connected, Electricity Connected
Community & HOA
Community
- Security: Smoke Detector(s)
- Subdivision: Silver Ranch
HOA
- Services included: None
Location
- Region: Bismarck
Financial & listing details
- Tax assessed value: $363,900
- Annual tax amount: $3,338
- Date on market: 7/24/2025
- Electric utility on property: Yes
Price history
| Date | Event | Price |
|---|---|---|
| 8/29/2025 | Sold | -- |
Source: Great North MLS #4020814 Report a problem | ||
| 8/2/2025 | Pending sale | $409,900$199/sqft |
Source: Great North MLS #4020814 Report a problem | ||
| 7/24/2025 | Listed for sale | $409,900$199/sqft |
Source: Great North MLS #4020814 Report a problem | ||
| 8/29/2022 | Sold | -- |
Source: Public Record Report a problem | ||
Public tax history
| Year | Property taxes | Tax assessment |
|---|---|---|
| 2025 | $5,577 +18.2% | $181,950 +9.8% |
| 2024 | $4,716 +158.3% | $165,700 +38.3% |
| 2023 | $1,826 | $119,800 +201.4% |
| 2022 | -- | $39,750 +679.4% |
| 2021 | -- | $5,100 |
| 2020 | -- | -- |
Find assessor info on the county website
Neighborhood: 58503
Nearby homes
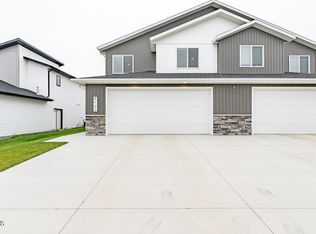
- $--3 bd3 ba2k sqft4122 Steel Pl, Bismarck, ND 58503Sold
- $377,0003 bd3 ba848 sqft4118 Steel Pl, Bismarck, ND 58503Off Market
- $--3 bd3 ba1.8k sqft4124 Steel Pl, Bismarck, ND 58503Sold

- $375,9003 bd3 ba848 sqft4116 Steel Pl, Bismarck, ND 58503Off Market
- $--4 bd3 ba2.2k sqft4126 Steel Pl, Bismarck, ND 58503Sold
- $369,3003 bd3 ba848 sqft5607 Iron Dr, Bismarck, ND 58503Off Market
- $379,2003 bd3 ba848 sqft5605 Iron Dr, Bismarck, ND 58503Off Market
- $--3 bd3 ba2.4k sqft4113 Steel Pl, Bismarck, ND 58503Sold
Nearby schools
GreatSchools rating
- 7/10Silver Ranch Elementary SchoolGrades: K-5Distance: 0.3 mi
- 6/10Simle Middle SchoolGrades: 6-8Distance: 3.6 mi
- 5/10Legacy High SchoolGrades: 9-12Distance: 1.7 mi
Schools provided by the listing agent
- Elementary: Silver Ranch
- Middle: Simle
- High: Legacy High
Source: Great North MLS. This data may not be complete. We recommend contacting the local school district to confirm school assignments for this home.
- North Dakota
- Burleigh County
- Bismarck
- 58503
- 4120 Steel Pl
