Beautiful New Construction Twinhome with a modern flare up in the Silver Ranch Addition! This 2 Story, Slab-on-Grade Twinhome features 3 Beds, 3 Baths, a Master Suite with a large walk-in closet, dedicated Laundryroom, 9' Main Level Ceilings, White Cabinets, Trim, and Doors, Quartz Countertops throughout, and more! Notable upgrades include: Finished Garage, Dual HVAC Zone, Premium Flooring throughout, Tiled Backsplash, Beautiful Landscaping, and more! Contact your favorite REALTOR to view this excellent property today! BUILDER/REALTOR
Sold
Price Unknown
4124 Steel Pl, Bismarck, ND 58503
3beds
1,847sqft
Townhouse
Built in 2024
5,662 Square Feet Lot
$420,500 Zestimate®
$--/sqft
$2,623 Estimated rent
Home value
$420,500
$399,000 - $442,000
$2,623/mo
Zestimate® history
Owner options
List your home for rent
$2,623/mo
Rent Zestimate®
Find your next renter with Zillow Rental Manager. Plus, with online applications, you can quickly screen prospective tenants – for free.
$2,623/mo
Rent Zestimate®
Refinance and save
Refinancing to a lower rate could help reduce your monthly payments and save thousands over the life of the loan.
Explore your selling options
Work with a Zillow partner agent
Leverage their expertise and Zillow's premium Showcase listings to get your home seen by more buyers.
Get startedList with your own agent
Get your home in front of millions of buyers by listing it on Zillow.
Learn how to do itSell it yourself
Take full control of how buyers see your home on Zillow by listing For Sale by Owner (FSBO).
List your homeWhat's special
Zillow last checked:
Listing updated:
Listed by:
JOE HILLERSON 701-223-3030,
TRADEMARK REALTY,
Ashley Hillerson 701-391-1201,
TRADEMARK REALTY
Bought with:
Desri Neether, 8844
Capital Real Estate Partners
Source: Great North MLS,MLS#: 4014407
Facts & features
Interior
Bedrooms & bathrooms
- Bedrooms: 3
- Bathrooms: 3
- Full bathrooms: 1
- 3/4 bathrooms: 1
- 1/2 bathrooms: 1
Primary bedroom
- Level: Upper
Bedroom 2
- Level: Upper
Bedroom 3
- Level: Upper
Primary bathroom
- Level: Upper
Bathroom 2
- Level: Main
Bathroom 3
- Level: Upper
Dining room
- Level: Main
Kitchen
- Level: Main
Laundry
- Level: Upper
Living room
- Level: Main
Heating
- Forced Air, Natural Gas
Cooling
- Ceiling Fan(s), Central Air
Appliances
- Included: Dishwasher, Disposal, Electric Range, Microwave Hood, Refrigerator
Features
- Primary Bath, Walk-In Closet(s)
- Flooring: Carpet, Laminate
- Basement: None
- Has fireplace: No
Interior area
- Total structure area: 1,847
- Total interior livable area: 1,847 sqft
- Finished area above ground: 1,847
- Finished area below ground: 0
Property
Parking
- Total spaces: 2
- Parking features: Insulated, Floor Drain, Driveway, Attached, Concrete
- Attached garage spaces: 2
Features
- Levels: Two
- Stories: 2
- Patio & porch: Patio
- Exterior features: Keyless Entry
Lot
- Size: 5,662 Square Feet
- Dimensions: 40 x 141
- Features: Level, Rectangular Lot
Details
- Parcel number: 2276002065
Construction
Type & style
- Home type: Townhouse
- Architectural style: See Remarks
- Property subtype: Townhouse
Materials
- Concrete, Frame, Stone, Vinyl Siding
- Foundation: Concrete Perimeter
- Roof: Shingle
Condition
- New Construction
- New construction: Yes
- Year built: 2024
Utilities & green energy
- Sewer: Public Sewer
- Water: Public
- Utilities for property: Sewer Connected, Natural Gas Connected, Water Connected, Electricity Connected
Community & HOA
Community
- Subdivision: Silver Ranch
HOA
- Services included: None
Location
- Region: Bismarck
Financial & listing details
- Tax assessed value: $360,800
- Annual tax amount: $1,581
- Date on market: 7/5/2024
- Listing terms: No Seller Finance
- Electric utility on property: Yes
- Road surface type: Chip And Seal
Price history
| Date | Event | Price |
|---|---|---|
| 8/23/2024 | Sold | -- |
Source: Great North MLS #4014407 Report a problem | ||
| 8/1/2024 | Pending sale | $399,900$217/sqft |
Source: Great North MLS #4014407 Report a problem | ||
| 7/5/2024 | Listed for sale | $399,900$217/sqft |
Source: Great North MLS #4014407 Report a problem | ||
| 7/1/2024 | Listing removed | -- |
Source: Great North MLS #4011888 Report a problem | ||
| 5/26/2024 | Price change | $399,900+2.6%$217/sqft |
Source: Great North MLS #4011888 Report a problem | ||
| 2/23/2024 | Listed for sale | $389,900$211/sqft |
Source: Great North MLS #4011888 Report a problem | ||
| 12/29/2023 | Sold | -- |
Source: Public Record Report a problem | ||
Public tax history
| Year | Property taxes | Tax assessment |
|---|---|---|
| 2025 | $5,302 +48.6% | $180,400 +49.2% |
| 2024 | $3,569 +60.6% | $120,950 +79.1% |
| 2023 | $2,223 +18.5% | $67,550 +377.4% |
| 2022 | $1,875 -0.3% | $14,150 +17.9% |
| 2021 | $1,881 | $12,000 +6.7% |
| 2020 | -- | $11,250 +36.4% |
| 2019 | -- | $8,250 |
Find assessor info on the county website
Neighborhood: 58503
Nearby homes
- $--4 bd3 ba2.2k sqft4126 Steel Pl, Bismarck, ND 58503Sold

- $--3 bd3 ba2k sqft4122 Steel Pl, Bismarck, ND 58503Sold
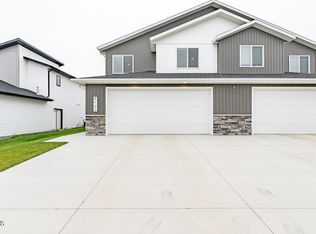
- $--4 bd4 ba2.6k sqft4128 Steel Pl, Bismarck, ND 58503Sold
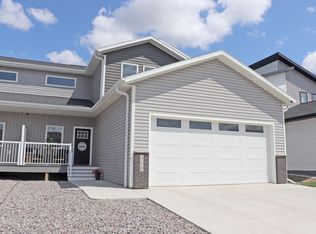
- $--3 bd3 ba2k sqft4120 Steel Pl, Bismarck, ND 58503Sold
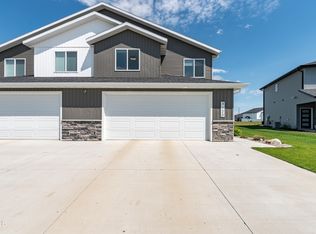
- $--3 bd3 ba1.8k sqft4130 Steel Pl, Bismarck, ND 58503Sold
- $385,0003 bd3 ba848 sqft5605 Iron Dr, Bismarck, ND 58503Off Market
- $--3 bd3 ba1.8k sqft4127 Steel Pl, Bismarck, ND 58503Sold
- $--3 bd3 ba1.8k sqft4125 Steel Pl, Bismarck, ND 58503Sold
Nearby schools
GreatSchools rating
- 7/10Silver Ranch Elementary SchoolGrades: K-5Distance: 0.3 mi
- 6/10Simle Middle SchoolGrades: 6-8Distance: 3.6 mi
- 5/10Legacy High SchoolGrades: 9-12Distance: 1.7 mi
Schools provided by the listing agent
- Elementary: Silver Ranch
- Middle: Simle
- High: Legacy High
Source: Great North MLS. This data may not be complete. We recommend contacting the local school district to confirm school assignments for this home.
- North Dakota
- Burleigh County
- Bismarck
- 58503
- 4124 Steel Pl
