Welcome home to this open floor plan 3 bed/3 bath home with additional room in the basement to grow! It's highly desirable tandem third stall garage is truly a rare find in a twin home!
Enter the home through the covered front porch and find the main floor boasting 9 foot ceilings throughout, a foyer, a separate mud room off of the garage entrance, a spacious kitchen that features a large corner pantry, island with seating space, and stainless-steel appliances. The roomy dining area has a sliding door that leads out to the patio and massive fully fenced backyard which is perfect for entertaining. The main floor is complete with a living room and a half bath.
Head upstairs to find two large guest bedrooms. One complete with a walk-in closet, and the other with double closets. A full bathroom, a separate laundry room, and the large primary oasis featuring a private bathroom with dual sinks, walk-in shower, and an oversized walk-in closet.
Head downstairs to be greeted with the potential for an oversized family room, a desirable fourth bathroom with room for dual sinks, and a large fourth bedroom! There is also a separate utility room, and under the stairs storage area.
The heated garage is finished to include a sink with H/C water, storage shelving, and a floor drain.
Sold
Price Unknown
4130 Steel Pl, Bismarck, ND 58503
3beds
1,834sqft
Townhouse
Built in 2019
9,147 Square Feet Lot
$386,500 Zestimate®
$--/sqft
$2,478 Estimated rent
Home value
$386,500
$356,000 - $417,000
$2,478/mo
Zestimate® history
Owner options
List your home for rent
$2,478/mo
Rent Zestimate®
Find your next renter with Zillow Rental Manager. Plus, with online applications, you can quickly screen prospective tenants – for free.
$2,478/mo
Rent Zestimate®
Refinance and save
Refinancing to a lower rate could help reduce your monthly payments and save thousands over the life of the loan.
Explore your selling options
Work with a Zillow partner agent
Leverage their expertise and Zillow's premium Showcase listings to get your home seen by more buyers.
Get startedList with your own agent
Get your home in front of millions of buyers by listing it on Zillow.
Learn how to do itSell it yourself
Take full control of how buyers see your home on Zillow by listing For Sale by Owner (FSBO).
List your homeWhat's special
Separate utility roomIsland with seating spaceCovered front porchSpacious kitchenTwo large guest bedroomsLarge corner pantryRoomy dining area
Zillow last checked:
Listing updated:
Listed by:
KIMBERLY W MCCOY 701-426-6622,
CENTURY 21 Morrison Realty
Bought with:
Krysten Faehnrich, 11544
Realty One Group - Encore
Source: Great North MLS,MLS#: 4024554
Facts & features
Interior
Bedrooms & bathrooms
- Bedrooms: 3
- Bathrooms: 3
- Full bathrooms: 1
- 3/4 bathrooms: 1
- 1/2 bathrooms: 1
Heating
- Forced Air, Natural Gas
Cooling
- Central Air
Appliances
- Included: Dishwasher, Disposal, Electric Range, Microwave Hood, Refrigerator
Features
- Pantry, Primary Bath, Walk-In Closet(s)
- Windows: Window Treatments
- Basement: Bath/Stubbed,Concrete,Egress Windows,Full,Storage Space,Sump Pump,Unfinished
- Has fireplace: No
Interior area
- Total structure area: 1,834
- Total interior livable area: 1,834 sqft
- Finished area above ground: 1,834
- Finished area below ground: 0
Property
Parking
- Total spaces: 3
- Parking features: Garage Door Opener, Heated Garage, Insulated, Private, Tandem, Water, Workbench, Garage Faces Front, Floor Drain, Double Driveway, Attached
- Attached garage spaces: 3
Features
- Levels: Three Or More,Two
- Stories: 3
- Patio & porch: Porch
- Exterior features: None
- Fencing: Vinyl,Full,Privacy
Lot
- Size: 9,147 Square Feet
- Dimensions: 66.84 x 136
- Features: Corner Lot, Landscaped
Details
- Parcel number: 2276002050
Construction
Type & style
- Home type: Townhouse
- Property subtype: Townhouse
Materials
- Brick, Vinyl Siding
Condition
- New construction: No
- Year built: 2019
Utilities & green energy
- Sewer: Public Sewer
- Water: Public
Community & HOA
Community
- Security: Smoke Detector(s)
Location
- Region: Bismarck
Financial & listing details
- Tax assessed value: $345,500
- Annual tax amount: $3,686
- Date on market: 4/7/2026
Price history
| Date | Event | Price |
|---|---|---|
| 7/1/2026 | Sold | -- |
Source: Great North MLS #4024554 Report a problem | ||
| 5/19/2026 | Pending sale | $389,900$213/sqft |
Source: Great North MLS #4024554 Report a problem | ||
| 5/1/2026 | Price change | $389,900-2.5%$213/sqft |
Source: Great North MLS #4024554 Report a problem | ||
| 4/15/2026 | Price change | $399,900-1.3%$218/sqft |
Source: Great North MLS #4024554 Report a problem | ||
| 4/7/2026 | Listed for sale | $405,000$221/sqft |
Source: Great North MLS #4024554 Report a problem | ||
| 6/5/2020 | Sold | -- |
Source: Great North MLS #3406349 Report a problem | ||
Public tax history
| Year | Property taxes | Tax assessment |
|---|---|---|
| 2025 | $6,270 -1.3% | $172,750 +8.9% |
| 2024 | $6,350 +1.5% | $158,650 +16.8% |
| 2023 | $6,257 +7.8% | $135,850 -3.2% |
| 2022 | $5,803 +15.2% | $140,400 +0.1% |
| 2021 | $5,038 | $140,250 +2.2% |
| 2020 | -- | $137,200 +1563% |
| 2019 | -- | $8,250 |
Find assessor info on the county website
Neighborhood: 58503
Nearby homes
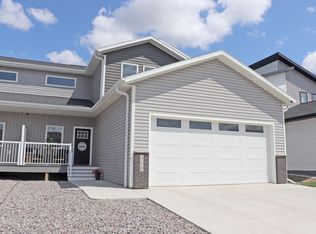
- $--4 bd4 ba2.6k sqft4128 Steel Pl, Bismarck, ND 58503Sold
- $--4 bd3 ba2.2k sqft4126 Steel Pl, Bismarck, ND 58503Sold

- $--3 bd3 ba1.8k sqft4124 Steel Pl, Bismarck, ND 58503Sold

- $--3 bd3 ba2k sqft5601 Iron Dr, Bismarck, ND 58503Sold
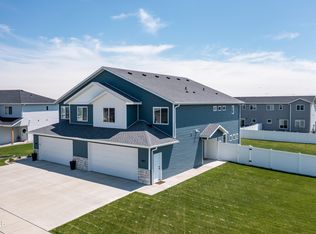
- $--3 bd3 ba2k sqft4122 Steel Pl, Bismarck, ND 58503Sold
- $385,0003 bd3 ba848 sqft5605 Iron Dr, Bismarck, ND 58503Off Market
- $490,8003 bd3 ba2.5k sqft4126 Silver Blvd, Bismarck, ND 58503Off Market
- $--3 bd3 ba1.8k sqft4127 Steel Pl, Bismarck, ND 58503Sold
Nearby schools
GreatSchools rating
- 7/10Silver Ranch Elementary SchoolGrades: K-5Distance: 0.3 mi
- 6/10Simle Middle SchoolGrades: 6-8Distance: 3.6 mi
- 5/10Legacy High SchoolGrades: 9-12Distance: 1.7 mi
Schools provided by the listing agent
- Elementary: Silver Ranch
- Middle: Simle
- High: Legacy High
Source: Great North MLS. This data may not be complete. We recommend contacting the local school district to confirm school assignments for this home.
- North Dakota
- Burleigh County
- Bismarck
- 58503
- 4130 Steel Pl
