Character-filled Westcliff Ranch • engineered hardwoods & tile throughout • stone fireplace • white kitchen with granite • expansive fenced backyard • NO HOA • zoned for Overton Park Elementary!
Set beneath a canopy of mature trees in Westcliff, this ranch-style residence blends classic character with thoughtful updates. The painted brick exterior, carriage-style garage doors, welcoming front entry, & warm architectural lines make a strong first impression. Inside, engineered hardwood floors & tile run throughout for a clean, cohesive look with no carpet. Natural light moves easily across the living spaces, where the main living room opens to the kitchen & dining for an effortless everyday flow.
At the heart of the home, the kitchen pairs crisp white cabinetry with granite counters, a deep sink, stainless steel appliances, a gas 5-burner range, decorative backsplash, & 2 pantry areas for extra storage. A serving counter opens toward the living room, keeping the space connected for gatherings or quiet nights at home. In addition to the main dining space, the second eating area works well for casual meals or a home office. The stone fireplace anchors the living area with texture & scale, while flanking windows, open shelving, recessed lighting, & glass doors to the patio add charm & function.
The primary suite feels tucked away & comfortable, featuring new windows & a large walk-in closet with barn door access. In the primary bath, the oversized walk-in shower with double shower heads adds a spa-like finish with generous counter space. A secondary bath offers distinctive vintage tile character that adds a memorable design note.
Out back, the setting opens into an expansive fenced yard shaded by established trees, with a large patio suited for outdoor dining or relaxing evenings. Solar screens add privacy, the sprinkler system covers the full yard, & the Westcliff location, zoned for Overton Park Elementary, places this home in a well-loved Fort Worth setting!
Sold
Price Unknown
4121 Bilglade Rd, Fort Worth, TX 76109
3beds
1,710sqft
Single Family Residence
Built in 1955
0.26 Acres Lot
$497,900 Zestimate®
$--/sqft
$2,736 Estimated rent
Home value
$497,900
$463,000 - $533,000
$2,736/mo
Zestimate® history
Owner options
List your home for rent
$2,736/mo
Rent Zestimate®
Find your next renter with Zillow Rental Manager. Plus, with online applications, you can quickly screen prospective tenants – for free.
$2,736/mo
Rent Zestimate®
Refinance and save
Refinancing to a lower rate could help reduce your monthly payments and save thousands over the life of the loan.
Explore your selling options
Work with a Zillow partner agent
Leverage their expertise and Zillow's premium Showcase listings to get your home seen by more buyers.
Get startedList with your own agent
Get your home in front of millions of buyers by listing it on Zillow.
Learn how to do itSell it yourself
Take full control of how buyers see your home on Zillow by listing For Sale by Owner (FSBO).
List your homeWhat's special
Stone fireplaceFlanking windowsWelcoming front entryRecessed lightingStainless steel appliancesCarriage-style garage doorsGranite counters
Zillow last checked:
Listing updated:
Listed by:
Sarah Lyons 0638592 817-731-8667,
CENTURY 21 Judge Fite Co. 817-731-8667
Bought with:
Carol Swanson
Burt Ladner Real Estate LLC
Source: NTREIS,MLS#: 21223051
Facts & features
Interior
Bedrooms & bathrooms
- Bedrooms: 3
- Bathrooms: 2
- Full bathrooms: 2
Primary bedroom
- Features: Ceiling Fan(s), En Suite Bathroom, Walk-In Closet(s)
- Level: First
- Dimensions: 15 x 11
Bedroom
- Level: First
- Dimensions: 13 x 11
Bedroom
- Features: Ceiling Fan(s), Walk-In Closet(s)
- Level: First
- Dimensions: 11 x 10
Primary bathroom
- Features: Built-in Features, Multiple Shower Heads
- Level: First
- Dimensions: 11 x 8
Breakfast room nook
- Level: First
- Dimensions: 10 x 10
Dining room
- Level: First
- Dimensions: 14 x 11
Other
- Level: First
- Dimensions: 11 x 7
Kitchen
- Features: Built-in Features, Galley Kitchen, Granite Counters, Pantry, Walk-In Pantry
- Level: First
- Dimensions: 14 x 10
Living room
- Features: Built-in Features, Ceiling Fan(s), Fireplace
- Level: First
- Dimensions: 20 x 14
Heating
- Central, Natural Gas
Cooling
- Central Air, Ceiling Fan(s), Electric
Appliances
- Included: Some Gas Appliances, Dishwasher, Disposal, Gas Oven, Gas Range, Gas Water Heater, Plumbed For Gas, Vented Exhaust Fan
- Laundry: Washer Hookup, Dryer Hookup, ElectricDryer Hookup, In Garage
Features
- Decorative/Designer Lighting Fixtures, Eat-in Kitchen, Granite Counters, High Speed Internet, Pantry, Cable TV, Walk-In Closet(s)
- Flooring: Ceramic Tile, Engineered Hardwood
- Windows: Window Coverings
- Has basement: No
- Number of fireplaces: 1
- Fireplace features: Living Room, Stone, Wood Burning
Interior area
- Total interior livable area: 1,710 sqft
Property
Parking
- Total spaces: 2
- Parking features: Door-Single, Driveway, Garage
- Attached garage spaces: 2
- Has uncovered spaces: Yes
Features
- Levels: One
- Stories: 1
- Patio & porch: Rear Porch, Patio
- Exterior features: Dock, Rain Gutters, Storage
- Pool features: None
- Fencing: Back Yard,Wood
Lot
- Size: 0.26 Acres
- Features: Back Yard, Lawn, Landscaped, Subdivision, Sprinkler System, Few Trees
Details
- Parcel number: 03412032
Construction
Type & style
- Home type: SingleFamily
- Architectural style: Ranch,Traditional,Detached
- Property subtype: Single Family Residence
Materials
- Brick
- Foundation: Slab
- Roof: Composition
Condition
- Year built: 1955
Utilities & green energy
- Sewer: Public Sewer
- Water: Public
- Utilities for property: Electricity Connected, Natural Gas Available, Phone Available, Sewer Available, Separate Meters, Water Available, Cable Available
Green energy
- Energy efficient items: Rain/Freeze Sensors
Community & HOA
Community
- Features: Curbs
- Security: Security System, Carbon Monoxide Detector(s)
- Subdivision: Westcliff Add
HOA
- Has HOA: No
Location
- Region: Fort Worth
Financial & listing details
- Tax assessed value: $430,000
- Annual tax amount: $9,649
- Date on market: 4/2/2026
- Cumulative days on market: 2 days
- Listing terms: Cash,Conventional,FHA,VA Loan
- Exclusions: Decorative mirrors, plants, workbench
- Electric utility on property: Yes
Price history
| Date | Event | Price |
|---|---|---|
| 4/17/2026 | Sold | -- |
Source: NTREIS #21223051 Report a problem | ||
| 4/7/2026 | Pending sale | $480,000$281/sqft |
Source: NTREIS #21223051 Report a problem | ||
| 4/5/2026 | Contingent | $480,000$281/sqft |
Source: NTREIS #21223051 Report a problem | ||
| 4/2/2026 | Listed for sale | $480,000+12.9%$281/sqft |
Source: NTREIS #21223051 Report a problem | ||
| 7/7/2023 | Sold | -- |
Source: Ebby Halliday REC solds #20331100_76109 Report a problem | ||
| 6/13/2023 | Pending sale | $425,000$249/sqft |
Source: NTREIS #20331100 Report a problem | ||
| 6/6/2023 | Contingent | $425,000$249/sqft |
Source: NTREIS #20331100 Report a problem | ||
| 5/31/2023 | Listed for sale | $425,000$249/sqft |
Source: NTREIS #20331100 Report a problem | ||
| 5/26/2023 | Contingent | $425,000$249/sqft |
Source: NTREIS #20331100 Report a problem | ||
| 5/22/2023 | Listed for sale | $425,000+48.1%$249/sqft |
Source: NTREIS #20331100 Report a problem | ||
| 2/12/2015 | Listing removed | $287,000$168/sqft |
Source: RE/MAX PINNACLE GROUP REALTORS #12149853 Report a problem | ||
| 2/10/2015 | Listed for sale | $287,000$168/sqft |
Source: RE/MAX PINNACLE GROUP REALTORS #12149853 Report a problem | ||
| 7/31/2014 | Listing removed | $287,000$168/sqft |
Source: RE/MAX PINNACLE GROUP REALTORS #12149853 Report a problem | ||
| 6/12/2014 | Price change | $287,000-2.7%$168/sqft |
Source: RE/MAX PINNACLE GROUP REALTORS #12149853 Report a problem | ||
| 5/29/2014 | Listed for sale | $295,000+31.1%$173/sqft |
Source: RE/MAX Pinnacle Group REALTORS #12149853 Report a problem | ||
| 4/25/2012 | Sold | -- |
Source: Agent Provided Report a problem | ||
| 3/17/2012 | Listed for sale | $225,000$132/sqft |
Source: RE/MAX Pinnacle Group REALTORS #11738965 Report a problem | ||
Public tax history
| Year | Property taxes | Tax assessment |
|---|---|---|
| 2025 | $7,088 -7.8% | $430,000 |
| 2024 | $7,684 +5% | $430,000 +7.1% |
| 2023 | $7,317 -17.6% | $401,325 +5% |
| 2022 | $8,879 -1.3% | $382,214 +4.1% |
| 2021 | $8,996 +5.4% | $367,182 +7.2% |
| 2020 | $8,539 +3.5% | $342,494 -5.2% |
| 2019 | $8,250 +6.4% | $361,387 +15.8% |
| 2018 | $7,755 +0.1% | $312,000 |
| 2017 | $7,746 +8.7% | $312,000 +11.4% |
| 2016 | $7,129 +22.3% | $280,092 -4.2% |
| 2015 | $5,831 | $292,347 +14.2% |
| 2014 | $5,831 | $256,100 +24.6% |
| 2013 | -- | $205,500 +4.6% |
| 2012 | -- | $196,500 -3.2% |
| 2011 | -- | $203,000 +2.5% |
| 2010 | -- | $198,000 +2.6% |
| 2009 | -- | $192,900 +4.4% |
| 2008 | -- | $184,700 +17.8% |
| 2007 | -- | $156,800 +6.1% |
| 2006 | -- | $147,817 +2.4% |
| 2005 | -- | $144,400 +4.6% |
| 2004 | -- | $138,000 |
| 2003 | -- | $138,000 +26.7% |
| 2002 | -- | $108,900 +8.1% |
| 2001 | -- | $100,700 +9% |
| 2000 | -- | $92,400 |
Find assessor info on the county website
Neighborhood: Foster Park
Nearby homes
- $442,8003 bd2 ba1.7k sqft4125 Bilglade Rd, Fort Worth, TX 76109Off Market
- $468,2003 bd2 ba1.7k sqft4132 Selkirk Dr W, Fort Worth, TX 76109Off Market
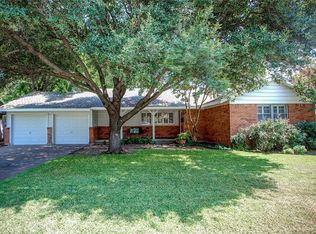
- $418,3003 bd2 ba1.6k sqft4136 Selkirk Dr W, Fort Worth, TX 76109Off Market
- $429,7003 bd2 ba1.6k sqft4117 Bilglade Rd, Fort Worth, TX 76109Off Market

- $--3 bd2 ba1.6k sqft4128 Selkirk Dr W, Fort Worth, TX 76109Sold
- $579,2003 bd2 ba2k sqft4129 Bilglade Rd, Fort Worth, TX 76109Off Market
- $447,2003 bd2 ba1.6k sqft4113 Bilglade Rd, Fort Worth, TX 76109Off Market
- $623,1003 bd2 ba2k sqft4120 Bilglade Rd, Fort Worth, TX 76109Off Market
Nearby schools
GreatSchools rating
- 10/10Overton Park Elementary SchoolGrades: PK-5Distance: 1 mi
- 6/10McLean Middle SchoolGrades: 6-8Distance: 1.4 mi
- 5/10Paschal High SchoolGrades: 9-12Distance: 2.7 mi
Schools provided by the listing agent
- Elementary: Overton Park
- Middle: Mclean
- High: Paschal
- District: Fort Worth ISD
Source: NTREIS. This data may not be complete. We recommend contacting the local school district to confirm school assignments for this home.
Get a cash offer in 3 minutes
Find out how much your home could sell for in as little as 3 minutes with a no-obligation cash offer.
Estimated market value
$497,900
Get a cash offer in 3 minutes
Find out how much your home could sell for in as little as 3 minutes with a no-obligation cash offer.
Estimated market value
$497,900
- Texas
- Tarrant County
- Fort Worth
- 76109
- Foster Park
- 4121 Bilglade Rd
