Charming 3-Bedroom Home in Coveted Overton Park Elementary. Welcome to this beautifully updated 3-bedroom, 2-bath home in one of Fort Worth’s most desirable neighborhoods. Ideally located just minutes from TCU, downtown, and the Cultural District, this property offers the perfect balance of charm, modern updates, and everyday convenience. Step inside to an open-concept layout where the spacious, updated kitchen flows effortlessly into a light-filled living area—perfect for entertaining or unwinding at the end of the day. Tasteful renovations throughout make this home truly move-in ready, with ample storage to support your daily routine. Highlights include gleaming hardwood floors, granite countertops, and stylishly updated bathrooms. Out back, a generously sized, beautifully landscaped yard features a covered patio—ideal for outdoor dining, playtime, or relaxing evenings under the stars. This home delivers comfort, functionality, and an unbeatable location. Homes like this don’t come along often—don’t miss your chance! Chandelier in dining room is excluded.
Sold
Price Unknown
4128 Selkirk Dr W, Fort Worth, TX 76109
3beds
1,646sqft
Single Family Residence
Built in 1957
10,018 Square Feet Lot
$479,800 Zestimate®
$--/sqft
$2,968 Estimated rent
Home value
$479,800
$446,000 - $518,000
$2,968/mo
Zestimate® history
Owner options
List your home for rent
$2,968/mo
Rent Zestimate®
Find your next renter with Zillow Rental Manager. Plus, with online applications, you can quickly screen prospective tenants – for free.
$2,968/mo
Rent Zestimate®
Refinance and save
Refinancing to a lower rate could help reduce your monthly payments and save thousands over the life of the loan.
Explore your selling options
Work with a Zillow partner agent
Leverage their expertise and Zillow's premium Showcase listings to get your home seen by more buyers.
Get startedList with your own agent
Get your home in front of millions of buyers by listing it on Zillow.
Learn how to do itSell it yourself
Take full control of how buyers see your home on Zillow by listing For Sale by Owner (FSBO).
List your homeWhat's special
Move-in readyGleaming hardwood floorsStylishly updated bathroomsGranite countertopsCovered patioTasteful renovationsOpen-concept layout
Zillow last checked:
Listing updated:
Listed by:
Peggy Mccready 0533603 817-806-4100,
BHHS Premier Properties 817-806-4100
Bought with:
Kellie Bullinger
League Real Estate
Source: NTREIS,MLS#: 21070421
Facts & features
Interior
Bedrooms & bathrooms
- Bedrooms: 3
- Bathrooms: 2
- Full bathrooms: 2
Primary bedroom
- Level: First
- Dimensions: 13 x 12
Bedroom
- Level: First
- Dimensions: 9 x 12
Bedroom
- Level: First
- Dimensions: 13 x 13
Dining room
- Features: Built-in Features
- Level: First
- Dimensions: 16 x 11
Kitchen
- Features: Breakfast Bar, Built-in Features, Granite Counters, Pantry
- Level: First
- Dimensions: 10 x 13
Living room
- Level: First
- Dimensions: 19 x 19
Heating
- Central, Natural Gas
Cooling
- Central Air, Ceiling Fan(s), Electric
Appliances
- Included: Dishwasher, Electric Range, Disposal, Gas Water Heater
- Laundry: In Garage
Features
- Decorative/Designer Lighting Fixtures, Granite Counters, High Speed Internet, Open Floorplan
- Flooring: Tile, Wood
- Windows: Shutters
- Has basement: No
- Has fireplace: No
Interior area
- Total interior livable area: 1,646 sqft
Property
Parking
- Total spaces: 2
- Parking features: Covered, Door-Single, Garage, Garage Door Opener
- Attached garage spaces: 2
Features
- Levels: One
- Stories: 1
- Patio & porch: Covered
- Pool features: None
- Fencing: Wood
Lot
- Size: 10,018 Square Feet
- Features: Back Yard, Lawn, Landscaped, Sprinkler System
Details
- Parcel number: 03412180
Construction
Type & style
- Home type: SingleFamily
- Architectural style: Traditional,Detached
- Property subtype: Single Family Residence
Materials
- Brick
- Foundation: Pillar/Post/Pier
- Roof: Composition
Condition
- Year built: 1957
Utilities & green energy
- Sewer: Public Sewer
- Water: Public
- Utilities for property: Natural Gas Available, Sewer Available, Separate Meters, Water Available
Community & HOA
Community
- Features: Curbs
- Subdivision: Westcliff Add
HOA
- Has HOA: No
Location
- Region: Fort Worth
Financial & listing details
- Tax assessed value: $412,500
- Annual tax amount: $9,256
- Date on market: 9/30/2025
- Cumulative days on market: 28 days
- Listing terms: Cash,Conventional,FHA,VA Loan
- Exclusions: Chandelier in dining room.
Price history
| Date | Event | Price |
|---|---|---|
| 12/5/2025 | Sold | -- |
Source: NTREIS #21070421 Report a problem | ||
| 10/31/2025 | Pending sale | $500,000$304/sqft |
Source: BHHS broker feed #21070421 Report a problem | ||
| 10/30/2025 | Contingent | $500,000$304/sqft |
Source: NTREIS #21070421 Report a problem | ||
| 10/25/2025 | Price change | $500,000-2.9%$304/sqft |
Source: NTREIS #21070421 Report a problem | ||
| 10/19/2025 | Price change | $514,999-1.9%$313/sqft |
Source: NTREIS #21070421 Report a problem | ||
| 10/3/2025 | Price change | $525,000-0.8%$319/sqft |
Source: NTREIS #21070421 Report a problem | ||
| 9/30/2025 | Listed for sale | $529,000+135.4%$321/sqft |
Source: NTREIS #21070421 Report a problem | ||
| 3/15/2012 | Listing removed | $224,700$137/sqft |
Source: Coldwell Banker Residential Brokerage - #11726527 Report a problem | ||
| 2/25/2012 | Listed for sale | $224,700$137/sqft |
Source: Coldwell Banker Residential Brokerage - #11726527 Report a problem | ||
Public tax history
| Year | Property taxes | Tax assessment |
|---|---|---|
| 2025 | $6,741 -8% | $412,500 |
| 2024 | $7,328 +3% | $412,500 -1.2% |
| 2023 | $7,114 -23.1% | $417,588 +17.3% |
| 2022 | $9,255 -1.5% | $356,000 +1.9% |
| 2021 | $9,395 +7% | $349,530 +9.2% |
| 2020 | $8,778 +14.4% | $320,000 |
| 2019 | $7,671 +3.9% | $320,000 +7.5% |
| 2018 | $7,382 +9.2% | $297,612 +5.4% |
| 2017 | $6,761 +8.7% | $282,439 +5.5% |
| 2016 | $6,219 +7.2% | $267,609 +19.7% |
| 2015 | $5,803 | $223,600 -12.8% |
| 2014 | $5,803 | $256,400 +17.7% |
| 2013 | -- | $217,900 +27.5% |
| 2012 | -- | $170,900 +8.7% |
| 2011 | -- | $157,200 +2% |
| 2010 | -- | $154,100 +0.5% |
| 2009 | -- | $153,400 +4.1% |
| 2008 | -- | $147,400 +6.8% |
| 2007 | -- | $138,000 |
| 2006 | -- | $138,000 |
| 2005 | -- | $138,000 -4.3% |
| 2004 | -- | $144,200 +30.7% |
| 2003 | -- | $110,300 +2.5% |
| 2002 | -- | $107,600 +8.2% |
| 2001 | -- | $99,400 +8.9% |
| 2000 | -- | $91,300 |
Find assessor info on the county website
Neighborhood: Foster Park
Nearby homes
- $464,7003 bd2 ba1.8k sqft4124 Selkirk Dr W, Fort Worth, TX 76109Off Market
- $473,1003 bd2 ba1.7k sqft4132 Selkirk Dr W, Fort Worth, TX 76109Off Market
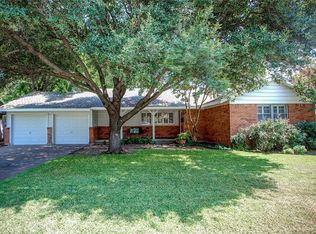
- $534,8004 bd3 ba2.2k sqft4120 Selkirk Dr W, Fort Worth, TX 76109Off Market
- $--3 bd2 ba1.7k sqft4121 Bilglade Rd, Fort Worth, TX 76109Sold
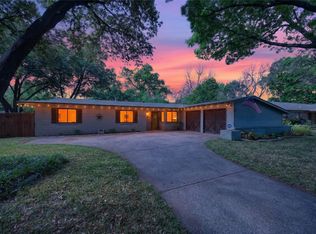
- $415,6003 bd2 ba1.6k sqft4136 Selkirk Dr W, Fort Worth, TX 76109Off Market
- $441,7003 bd2 ba1.6k sqft4113 Bilglade Rd, Fort Worth, TX 76109Off Market
- $510,6003 bd2 ba2.5k sqft4129 Selkirk Dr W, Fort Worth, TX 76109Off Market
- $544,0003 bd2 ba2.3k sqft4125 Selkirk Dr W, Fort Worth, TX 76109Off Market
Nearby schools
GreatSchools rating
- 10/10Overton Park Elementary SchoolGrades: PK-5Distance: 1 mi
- 6/10McLean Middle SchoolGrades: 6-8Distance: 1.4 mi
- 5/10Paschal High SchoolGrades: 9-12Distance: 2.7 mi
Schools provided by the listing agent
- Elementary: Overton Park
- Middle: Mclean
- High: Paschal
- District: Fort Worth ISD
Source: NTREIS. This data may not be complete. We recommend contacting the local school district to confirm school assignments for this home.
Get a cash offer in 3 minutes
Find out how much your home could sell for in as little as 3 minutes with a no-obligation cash offer.
Estimated market value
$479,800
Get a cash offer in 3 minutes
Find out how much your home could sell for in as little as 3 minutes with a no-obligation cash offer.
Estimated market value
$479,800
- Texas
- Tarrant County
- Fort Worth
- 76109
- Foster Park
- 4128 Selkirk Dr W
Nearby cities
Nearby neighborhoods
Nearby zip codes
Other Fort Worth Topics
