Skip main navigation
Sold for $410,000
  • $410,000

    4121 Derby Ln, Rapid City, SD 57701

    4beds
    1,862sqft
    Site Built
    Built in 2000
    0.41 Acres Lot
    $408,600 Zestimate®
    $220/sqft
    $2,410 Estimated rent

    Home value

    $408,600

    $384,000 - $433,000

    $2,410/mo

    Zestimate® history
    Loading
    Loading...

    Owner options

    List your home for rent

    $2,410/mo

    Rent Zestimate®

    Find your next renter with Zillow Rental Manager. Plus, with online applications, you can quickly screen prospective tenants – for free.

    Learn more

    $2,410/mo

    Rent Zestimate®

    Refinance and save

    $2,548/mo

    Est. payment

    Refinancing to a lower rate could help reduce your monthly payments and save thousands over the life of the loan.

    See today's rates

    $2,548/mo

    Est. payment

    Explore your selling options

    Work with a Zillow partner agent

    Leverage their expertise and Zillow's premium Showcase listings to get your home seen by more buyers.

    Get started

    List with your own agent

    Get your home in front of millions of buyers by listing it on Zillow.

    Learn how to do it

    Sell it yourself

    Take full control of how buyers see your home on Zillow by listing For Sale by Owner (FSBO).

    List your home

    What's special

    Fully fenced private backyardSprinkler systemRaised garden bedsHardwood flooringMaple cabinetryExpansive deckOpen floor plan
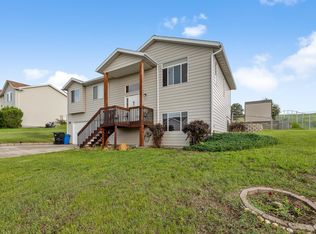
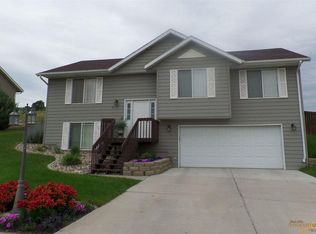
    Listed by Leslie Homa, with CENTURY 21 ClearView Realty, (605) 391-0554. This beautifully maintained 4-bedroom, 3-bath home with attached 2-car garage sits on a .41 acre lot in a great south side neighborhood and is conveniently located near the hospital, shopping, and parks! The main level features an open floor plan with abundant natural light and hardwood flooring throughout. Kitchen includes a large island with breakfast bar, maple cabinetry, and direct access to a expansive deck just off of the dining area. This hard to find layout boasts three spacious bedrooms on the main level, including the primary suite with private bath and an additional guest bathroom as well. The lower level boasts a generously sized family room, a fourth bedroom, guest bath, laundry area, and direct access to the oversized garage, which offers plenty of space for storage, tools, or outdoor toys. Step outside to a fully fenced, private backyard featuring raised garden beds, sprinkler system, and a deck perfect for entertaining. This home is move-in ready and waiting for you! Schedule your showing today!

    Zillow last checked:

    Listing updated:

    Listed by:

    Leslie Homa,

    Century 21 Clearview Realty

    Bought with:

    Shauna Sheets

    Keller Williams Realty Black Hills SP

    Source: Mount Rushmore Area AOR,MLS#: 85780MLS Logo

    Facts & features

    Interior

    Bedrooms & bathrooms
    • Bedrooms: 4
    • Bathrooms: 3
    • Full bathrooms: 3
    Primary bedroom
    • Level: Main
    • Area: 168
    • Dimensions: 14 x 12
    Bedroom 2
    • Level: Main
    • Area: 121
    • Dimensions: 11 x 11
    Bedroom 3
    • Level: Main
    • Area: 110
    • Dimensions: 11 x 10
    Bedroom 4
    • Level: Basement
    • Area: 99
    • Dimensions: 11 x 9
    Dining room
    • Level: Main
    • Area: 120
    • Dimensions: 12 x 10
    Kitchen
    • Level: Main
    • Dimensions: 12 x 11
    Living room
    • Level: Main
    • Area: 221
    • Dimensions: 17 x 13
    Heating
    • Natural Gas, Forced Air
    Cooling
    • Refrig. C/Air
    Appliances
    • Included: Dishwasher, Disposal, Refrigerator, Electric Range Oven, Microwave, Washer, Dryer
    • Laundry: In Basement
    Features
    • Walk-In Closet(s), Ceiling Fan(s)
    • Flooring: Carpet, Wood, Tile, Laminate
    • Windows: Bay Window(s), Double Pane Windows, Sliders, Window Coverings(Some)
    • Basement: Partial,Sump Pump
    • Number of fireplaces: 1
    • Fireplace features: None
    Interior area
    • Total structure area: 1,862
    • Total interior livable area: 1,862 sqft

    Property

    Parking
    • Total spaces: 2
    • Parking features: Two Car, Attached, Garage Door Opener
    • Attached garage spaces: 2
    Features
    • Levels: Split Foyer
    • Patio & porch: Open Deck
    • Exterior features: Sprinkler System
    • Fencing: Chain Link,Garden Area
    Lot
    • Size: 0.41 Acres
    • Features: Lawn, Trees
    Details
    • Additional structures: Shed(s)
    • Parcel number: 3818406003

    Construction

    Type & style
    • Home type: SingleFamily
    • Property subtype: Site Built
    Materials
    • Frame
    • Foundation: Poured Concrete Fd.
    • Roof: Composition
    Condition
    • Year built: 2000

    Community & neighborhood

    Security
    • Security features: Smoke Detector(s), Radon Mitigation Services
    Location
    • Region: Rapid City
    • Subdivision: The Meadows

    Other

    Other facts
    • Listing terms: Cash,New Loan
    • Road surface type: Paved

    Price history

    DateEventPrice
    10/10/2025Sold$410,000$220/sqft
    Source: Mount Rushmore Area AOR #85780 Report a problem
    9/1/2025Contingent$410,000$220/sqft
    Source: Black Hills AOR #175355 Report a problem
    8/21/2025Listed for sale$410,000+6.5%$220/sqft
    Source: Black Hills AOR #175355 Report a problem
    8/3/2023Listing removed--
    Source: Black Hills AOR #164145 Report a problem
    6/9/2023Contingent$385,000$207/sqft
    Source: Black Hills AOR #164145 Report a problem
    6/8/2023Listed for sale$385,000+48.1%$207/sqft
    Source: Black Hills AOR #164145 Report a problem
    12/19/2019Listing removed$259,900$140/sqft
    Source: THE REAL ESTATE GROUP, INC. #146240 Report a problem
    11/16/2019Pending sale$259,900$140/sqft
    Source: THE REAL ESTATE GROUP, INC. #146240 Report a problem
    10/22/2019Price change$259,900-1.9%$140/sqft
    Source: THE REAL ESTATE GROUP, INC. #146240 Report a problem
    10/6/2019Listed for sale$264,900+111.9%$142/sqft
    Source: THE REAL ESTATE GROUP, INC. #146240 Report a problem
    12/29/2004Sold$125,000$67/sqft
    Source: Agent Provided Report a problem

    Public tax history

    YearProperty taxesTax assessment
    2025$4,549 -0.4%$424,200 +3.4%
    2024$4,569 +14.1%$410,400 +1.9%
    2023$4,003 +10.6%$402,900 +23.6%
    2022$3,621 $326,100 +22.1%
    2021-- $267,100 +4.1%
    2020$3,589 +2.2%$256,500 +4.1%
    2019$3,511 +2.7%$246,300 +3%
    2018$3,420 +7.2%$239,100 +4.6%
    2017$3,191 $228,500 +1.3%
    2016$3,191 -4.5%$225,500 +1.2%
    2015$3,342 $222,800 +2.2%
    2014$3,342 $218,100 +10.4%
    2012-- $197,500

    Find assessor info on the county website

    Neighborhood: 57701

    Nearby schools

    GreatSchools rating
    Get pre-qualified for a loan
    At Zillow Home Loans, we can pre-qualify you in as little as 5 minutes with no impact to your credit score.

    An equal housing lender. NMLS #10287.