Skip main navigation
Sold for $378,000
  • $378,000

    4131 Derby Ln, Rapid City, SD 57701

    4beds
    1,196sqft
    Site Built
    Built in 2001
    0.33 Acres Lot
    $417,200 Zestimate®
    $316/sqft
    $2,073 Estimated rent

    Home value

    $417,200

    $396,000 - $438,000

    $2,073/mo

    Zestimate® history
    Loading
    Loading...

    Owner options

    List your home for rent

    $2,073/mo

    Rent Zestimate®

    Find your next renter with Zillow Rental Manager. Plus, with online applications, you can quickly screen prospective tenants – for free.

    Learn more

    $2,073/mo

    Rent Zestimate®

    Refinance and save

    $2,350/mo

    Est. payment

    Refinancing to a lower rate could help reduce your monthly payments and save thousands over the life of the loan.

    See today's rates

    $2,350/mo

    Est. payment

    Explore your selling options

    Work with a Zillow partner agent

    Leverage their expertise and Zillow's premium Showcase listings to get your home seen by more buyers.

    Get started

    List with your own agent

    Get your home in front of millions of buyers by listing it on Zillow.

    Learn how to do it

    Sell it yourself

    Take full control of how buyers see your home on Zillow by listing For Sale by Owner (FSBO).

    List your home

    What's special

    Vaulted ceilingLots of white cabinetsDining roomOpen deckChalkboard doorLovely pergola
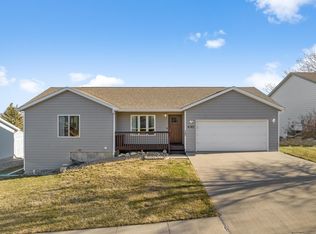
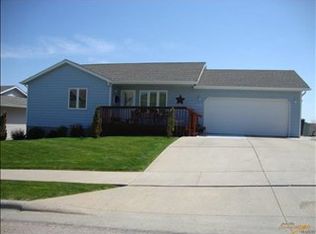
    Listed by Kelli Foltz, Realtor - Berkshire Hathaway HomeServices Midwest Realty (605) 354-2267. Home sweet home just got sweeter in this shimmering home in a quiet southeast Rapid City neighborhood with no backyard neighbors! Welcoming eat-in kitchen with lots of white cabinets, plenty of countertop space, pantry with chalkboard door, stainless steel appliances, and dining room area with walkout to an open deck with lovely pergola. Striking LVT wood flooring stretches into the inviting living room with vaulted ceiling. Large, relaxing main floor master suite with private full bathroom. 2 more great-sized bedrooms on the main as well as a full 2nd bathroom w/handy laundry area. More space awaits in the basement, hosting a family room, 4th non-legal bedroom & 3rd full bathroom. Oversized 2-stall attached garage, pristinely landscaped, and convenient garden/tool shed.

    Zillow last checked:

    Listing updated:

    Listed by:

    Kelli Foltz,

    Berkshire Hathaway HomeServices Midwest Realty

    Bought with:

    NON MEMBER

    NON-MEMBER OFFICE

    Source: Mount Rushmore Area AOR,MLS#: 76378MLS Logo

    Facts & features

    Interior

    Bedrooms & bathrooms
    • Bedrooms: 4
    • Bathrooms: 3
    • Full bathrooms: 3
    • Main level bathrooms: 2
    • Main level bedrooms: 3
    Primary bedroom
    • Level: Main
    • Area: 154
    • Dimensions: 14 x 11
    Bedroom 2
    • Level: Main
    • Area: 143
    • Dimensions: 13 x 11
    Bedroom 3
    • Level: Main
    • Area: 100
    • Dimensions: 10 x 10
    Bedroom 4
    • Description: Non-legal
    • Level: Basement
    • Area: 100
    • Dimensions: 10 x 10
    Dining room
    • Level: Main
    • Area: 90
    • Dimensions: 10 x 9
    Kitchen
    • Level: Main
    • Dimensions: 12 x 10
    Living room
    • Level: Main
    • Area: 225
    • Dimensions: 15 x 15
    Heating
    • Natural Gas, Forced Air
    Cooling
    • Refrig. C/Air
    Appliances
    • Included: Dishwasher, Refrigerator, Gas Range Oven, Microwave
    • Laundry: Main Level
    Features
    • Vaulted Ceiling(s), Ceiling Fan(s)
    • Flooring: Carpet, Vinyl
    • Basement: Full,Partially Finished
    • Number of fireplaces: 1
    • Fireplace features: None
    Interior area
    • Total structure area: 1,196
    • Total interior livable area: 1,196 sqft

    Property

    Parking
    • Total spaces: 2
    • Parking features: Two Car, Underground, Attached, Garage Door Opener
    • Attached garage spaces: 2
    Features
    • Levels: Split Foyer
    • Patio & porch: Open Deck
    Lot
    • Size: 0.33 Acres
    • Features: Lawn
    Details
    • Additional structures: Shed(s)
    • Parcel number: 3818406004

    Construction

    Type & style
    • Home type: SingleFamily
    • Property subtype: Site Built
    Materials
    • Frame
    • Roof: Composition
    Condition
    • Year built: 2001

    Community & neighborhood

    Security
    • Security features: Smoke Detector(s)
    Location
    • Region: Rapid City
    • Subdivision: The Meadows

    Other

    Other facts
    • Listing terms: Cash,New Loan
    • Road surface type: Paved

    Price history

    DateEventPrice
    6/25/2024Listing removed--
    Source: BHHS broker feed Report a problem
    9/2/2023Pending sale$375,000-0.8%$314/sqft
    Source: BHHS broker feed #164038 Report a problem
    8/31/2023Sold$378,000+0.8%$316/sqft
    Source: Mount Rushmore Area AOR #76378 Report a problem
    7/20/2023Pending sale$375,000$314/sqft
    Source: BHHS broker feed #164038 Report a problem
    7/12/2023Listed for sale$375,000$314/sqft
    Source: BHHS broker feed #164038 Report a problem
    7/11/2023Contingent$375,000$314/sqft
    Source: Mount Rushmore Area AOR #76378 Report a problem
    6/23/2023Price change$375,000-1.3%$314/sqft
    Source: Black Hills AOR #164038 Report a problem
    6/1/2023Listed for sale$379,900$318/sqft
    Source: Black Hills AOR #164038 Report a problem

    Public tax history

    YearProperty taxesTax assessment
    2025$4,886 +7.2%$393,700 +9.6%
    2024$4,559 +14.1%$359,300 -10.6%
    2023$3,995 -11.1%$402,100 +23.5%
    2022$4,493 $325,500 +19.8%
    2021-- $271,800 +7.9%
    2020$4,305 +4.5%$252,000 +6.5%
    2019$4,120 +6.3%$236,700 +7.2%
    2018$3,876 +0.1%$220,800 -2.4%
    2017$3,872 $226,300 +12.6%
    2016$3,872 -32.2%$201,000 +1.2%
    2015$5,708 +50.6%$198,600 +2.1%
    2014$3,791 $194,500 +15.3%
    2012-- $168,700

    Find assessor info on the county website

    Neighborhood: 57701

    Nearby schools

    GreatSchools rating
    Schools provided by the listing agent
    • District: Rapid City

    Source: Mount Rushmore Area AOR. This data may not be complete. We recommend contacting the local school district to confirm school assignments for this home.

    Get pre-qualified for a loan
    At Zillow Home Loans, we can pre-qualify you in as little as 5 minutes with no impact to your credit score.

    An equal housing lender. NMLS #10287.