Skip main navigation
Sold for $415,000
  • $415,000

    4121 Lake Forest St, Mount Dora, FL 32757

    3beds
    1,650sqft
    Single Family Residence
    Built in 1987
    0.34 Acres Lot
    $414,800 Zestimate®
    $252/sqft
    $2,063 Estimated rent

    Home value

    $414,800

    $394,000 - $436,000

    $2,063/mo

    Zestimate® history
    Loading
    Loading...

    Owner options

    List your home for rent

    $2,063/mo

    Rent Zestimate®

    Find your next renter with Zillow Rental Manager. Plus, with online applications, you can quickly screen prospective tenants – for free.

    Learn more

    $2,063/mo

    Rent Zestimate®

    Refinance and save

    $2,796/mo

    Est. payment

    Refinancing to a lower rate could help reduce your monthly payments and save thousands over the life of the loan.

    See today's rates

    $2,796/mo

    Est. payment

    Explore your selling options

    Work with a Zillow partner agent

    Leverage their expertise and Zillow's premium Showcase listings to get your home seen by more buyers.

    Get started

    List with your own agent

    Get your home in front of millions of buyers by listing it on Zillow.

    Learn how to do it

    Sell it yourself

    Take full control of how buyers see your home on Zillow by listing For Sale by Owner (FSBO).

    List your home

    What's special

    Scenic lakeshoreVaulted ceilingVaulted ceilingsLush front garden areaNew roofSolid wood cabinetsBrand-new stainless-steel samsung appliances
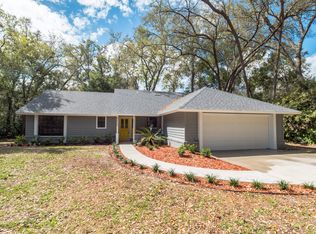
    WELCOME HOME to living a well-balanced lifestyle in the highly sought after Lake Forest community. Easy access to all Central Florida attractions and just minutes from enjoying Mount Dora town events, restaurants, shopping, Sea Plane and Boat launch in Tavares, and family festivities in Eustis. This stunning updated home is located walking distance to Lake Dora and scenic Lakeshore Dr. Serenely set on .34 acres of a peaceful oak lined loop with soft night-light lamp posts, your home accentuates inland Florida living with vaulted ceilings and spacious open areas with double French doors off living room and dining opening onto a nearly 700 sq’ screened lanai allowing plenty of options for entertaining or quiet relaxation enjoying the mature forested garden surroundings. Pathway from lanai offers additional activities area for grilling, reading or simply recharging your senses with nature. Upgrades include NEW ROOF 2023 (warranty transferable to buyer), fully remodeled designer kitchen is a chef’s delight equipped with brand-new stainless-steel Samsung appliances, stone countertops, solid wood cabinets, wine fridge, open glass shelving and backsplash and large sliding glass dining picture energy star / storm grade windows (including bathrooms skylights), water heater, water softener/purifier, HVAC includes dehumidifying programming. Master bedroom with vaulted ceiling and built-in closet, ensuite, walk-in shower, dual vanity sinks. Second and third bedrooms (home-office) view lush front garden area. Call and schedule a private showing to your new home today!

    Zillow last checked:

    Listing updated:

    Listed by:

    Morgan Horsley 256-283-8747,

    THE REAL ESTATE COLLECTION LLC 407-656-7814

    Bought with:

    Morgan Horsley, 3379523

    THE REAL ESTATE COLLECTION LLC

    Source: Stellar MLS,MLS#: O6146525MLS LogoOriginating MLS: Orlando Regional

    Facts & features

    Interior

    Bedrooms & bathrooms
    • Bedrooms: 3
    • Bathrooms: 2
    • Full bathrooms: 2
    Rooms
    • Room types: Great Room
    Primary bedroom
    • Description: Room5
    • Level: First
    • Dimensions: 14x12
    Bedroom 2
    • Description: Room6
    • Level: First
    • Dimensions: 11x11
    Bedroom 3
    • Description: Room7
    • Level: First
    • Dimensions: 11x11
    Primary bathroom
    • Description: Room8
    • Features: Dual Sinks
    • Level: First
    Dinette
    • Description: Room4
    • Level: First
    • Dimensions: 11x16
    Dining room
    • Description: Room2
    • Level: First
    • Dimensions: 11x15
    Kitchen
    • Description: Room3
    • Features: Breakfast Bar, Stone Counters
    • Level: First
    • Dimensions: 10x16
    Living room
    • Description: Room1
    • Level: First
    • Dimensions: 14x15
    Heating
    • Central
    Cooling
    • Central Air
    Appliances
    • Included: Dishwasher, Dryer, Electric Water Heater, Range, Range Hood, Refrigerator, Washer, Wine Refrigerator
    • Laundry: Inside
    Features
    • Cathedral Ceiling(s), Ceiling Fan(s), Eating Space In Kitchen, Kitchen/Family Room Combo, Open Floorplan, Solid Surface Counters, Solid Wood Cabinets, Stone Counters, Vaulted Ceiling(s)
    • Flooring: Ceramic Tile
    • Doors: French Doors
    • Windows: Blinds, Double Pane Windows, ENERGY STAR Qualified Windows, Storm Window(s), Insulated Windows, Thermal Windows, Tinted Windows, Skylight(s)
    • Has fireplace: No
    Interior area
    • Total structure area: 2,689
    • Total interior livable area: 1,650 sqft

    Property

    Parking
    • Total spaces: 2
    • Parking features: Driveway, Garage Door Opener, On Street
    • Attached garage spaces: 2
    • Has uncovered spaces: Yes
    Features
    • Levels: One
    • Stories: 1
    • Patio & porch: Deck, Patio, Porch, Screened
    • Exterior features: Irrigation System
    • Has view: Yes
    • View description: Trees/Woods
    Lot
    • Size: 0.34 Acres
    • Features: Cul-De-Sac, In County, Irregular Lot
    • Residential vegetation: Oak Trees, Trees/Landscaped
    Details
    • Parcel number: 351926100000001700
    • Zoning: R-3
    • Special conditions: None

    Construction

    Type & style
    • Home type: SingleFamily
    • Property subtype: Single Family Residence
    Materials
    • Block
    • Foundation: Slab
    • Roof: Shingle
    Condition
    • New construction: No
    • Year built: 1987

    Utilities & green energy

    • Sewer: Septic Tank
    • Water: Public
    • Utilities for property: Cable Connected, Fire Hydrant, Public, Sprinkler Well, Street Lights

    Community & HOA

    Community
    • Features: Deed Restrictions
    • Pet fee: $0 monthly
    • Subdivision: LAKE FOREST SUB
    HOA
    • Has HOA: Yes
    • HOA fee: $10 monthly
    • HOA name: Lake Forest
    Location
    • Region: Mount Dora

    Financial & listing details

    • Price per square foot: $252/sqft
    • Tax assessed value: $334,124
    • Annual tax amount: $2,360
    • Date on market: 10/5/2023
    • Cumulative days on market: 54 days
    • Listing terms: Cash,Conventional,VA Loan
    • Ownership: Fee Simple
    • Total actual rent: 0
    • Road surface type: Paved

    Price history

    DateEventPrice
    12/29/2023Sold$415,000-2.8%$252/sqft
    Source: Stellar MLS #O6146525 Report a problem
    11/29/2023Pending sale$427,000$259/sqft
    Source: Stellar MLS #O6146525 Report a problem
    10/5/2023Listed for sale$427,000+119.5%$259/sqft
    Source: Stellar MLS #O6146525 Report a problem
    4/13/2017Sold$194,500-1.3%$118/sqft
    Source: Public Record Report a problem
    2/21/2017Pending sale$197,000$119/sqft
    Source: Coldwell Banker Camelot Realty #G4838209 Report a problem
    2/13/2017Listed for sale$197,000$119/sqft
    Source: COLDWELL BANKER CAMELOT REALTY #G4838209 Report a problem

    Public tax history

    YearProperty taxesTax assessment
    2025$4,751 +2.6%$334,124 +3.1%
    2024$4,633 +79.2%$324,051 +67.4%
    2023$2,586 +5%$193,540 +3%
    2022$2,463 +3.4%$187,910 +3%
    2021$2,383 -4.3%$182,445 +1.4%
    2020$2,490 +0.9%$179,927 +2.3%
    2019$2,468 +2.6%$175,882
    2018$2,406 $175,882 +32.9%
    2017$2,406 +38.7%$132,324 +2.1%
    2016$1,735 +22.9%$129,603 +0.7%
    2015$1,412 +0.3%$128,703 +0.8%
    2014$1,408 +7.7%$127,682 +1.5%
    2013$1,307 -1.2%$125,796
    2012$1,322 -2.9%$125,796 -2.1%
    2011$1,362 -6%$128,435 -3.3%
    2010$1,449 -12.1%$132,812 -9.1%
    2009$1,649 -18.5%$146,035 +9.7%
    2008$2,023 -30%$133,173 -29.8%
    2007$2,890 +18.2%$189,726 +27.6%
    2006$2,445 +124.9%$148,742 +64.4%
    2005$1,087 +3.7%$90,473
    2004$1,048 -0.7%--
    2003$1,056 +13.3%$88,269 +4.9%
    2002$932 $84,181 +1.6%
    2001$932 +2.7%$82,856 +0.3%
    2000$908 $82,614
    Find assessor info on the county website

    Neighborhood: 32757

    Nearby schools

    GreatSchools rating
    Get a cash offer in 3 minutes
    Find out how much your home could sell for in as little as 3 minutes with a no-obligation cash offer.
    Estimated market value
    $414,800
    Get a cash offer in 3 minutes
    Find out how much your home could sell for in as little as 3 minutes with a no-obligation cash offer.
    Estimated market value
    $414,800