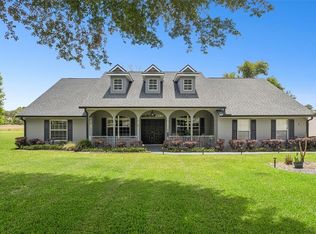
Welcome Home to the serene neighborhood of Lake Forest! Nestled on a 1/3 acre lot, an attractive exterior full of lush landscaping welcomes you to this lovely brick pool home. A tiled entry foyer escorts you to a light and bright interior with a Spacious 17X21 Living Room with sliders opening to the inground pool. You will enjoy preparing meals in this well-appointed Kitchen, with a Stainless Smart Refrigerator, Planation Shutters, TWO pantries and ample Dining Space plus an easy flow to the Formal Dining Room and Family Room – which also opens up to the Grand 30X15 Enclosed Lanai! Entertaining will not be any issue here – whether you prefer being indoors or out, with so much space for family or friends. This ranch style home also offers generously sized Bedrooms and Bathrooms. The Master Bath has Double Sinks with Cultured Marble Tops, a Walk-in Shower and Spacious Walk-in Closet. This lovely floor plan features arched doorways with spacious rooms and extra storage plus Hurricane Shutters for the enclosed Lanai. The Inside Laundry Room also has a Utility Sink and Cabinets. The Side-Entry, Oversized 2-car garage has lots of room for all your toys – including a walk-in 6 x 6 storage closet. Conveniently located just a few short blocks from Lake Dora and scenic Lakeshore Drive to Historic downtown Mount Dora and the Tavares Lakefront shops and restaurants. Pack your bags, move right in and begin living in a park like setting in one of Mount Dora's featured neighborhoods! Call today to schedule your private showing!!
Pre-foreclosure
Est. $534,100
4109 Lake Forest St, Mount Dora, FL 32757
3beds
2,530sqft
Single Family Residence
Built in 1994
0.35 Acres Lot
$534,100 Zestimate®
$211/sqft
$8/mo HOA
What's special
Ranch style homeInground poolExtra storageSpacious roomsDouble sinksMaster bathArched doorways
- 136 days |
- 19 |
- 0 |
Zillow last checked:
Listing updated:
Listed by:
Lisa Carter 352-217-7964,
ERA GRIZZARD REAL ESTATE 352-735-4433
Source: Stellar MLS,MLS#: G5069712 Originating MLS: Orlando Regional
Originating MLS: Orlando Regional
Facts & features
Interior
Bedrooms & bathrooms
- Bedrooms: 3
- Bathrooms: 2
- Full bathrooms: 2
Rooms
- Room types: Dining Room, Utility Room
Primary bedroom
- Features: Walk-In Closet(s)
- Level: First
- Dimensions: 13x17
Bedroom 2
- Features: No Closet
- Level: First
- Dimensions: 12x12
Bedroom 3
- Features: Built-in Closet
- Level: First
- Dimensions: 13x14
Primary bathroom
- Features: Dual Sinks
- Level: First
- Dimensions: 7x15
Balcony porch lanai
- Level: First
- Dimensions: 30x15
Dinette
- Level: First
- Dimensions: 8x10
Dining room
- Level: First
- Dimensions: 12x13
Family room
- Level: First
- Dimensions: 17x13
Foyer
- Level: First
- Dimensions: 8x10
Kitchen
- Level: First
- Dimensions: 15x12
Laundry
- Level: First
- Dimensions: 6x14
Living room
- Level: First
- Dimensions: 17x21
Heating
- Central, Electric
Cooling
- Central Air
Appliances
- Included: Convection Oven, Dishwasher, Disposal, Dryer, Electric Water Heater, Microwave, Range, Refrigerator, Washer
- Laundry: Inside, Laundry Room
Features
- Ceiling Fan(s), Eating Space In Kitchen, Primary Bedroom Main Floor, Walk-In Closet(s)
- Flooring: Carpet, Tile, Vinyl
- Doors: Sliding Doors
- Windows: Blinds, Shutters, Window Treatments, Hurricane Shutters
- Has fireplace: No
Interior area
- Total structure area: 3,694
- Total interior livable area: 2,530 sqft
Property
Parking
- Total spaces: 2
- Parking features: Driveway, Garage Door Opener, Garage Faces Side, Oversized
- Attached garage spaces: 2
- Has uncovered spaces: Yes
- Details: Garage Dimensions: 24x28
Features
- Levels: One
- Stories: 1
- Patio & porch: Porch, Rear Porch, Screened
- Exterior features: Irrigation System, Lighting, Rain Gutters
- Has private pool: Yes
- Pool features: Gunite, In Ground, Lighting, Pool Sweep, Screen Enclosure
- Spa features: In Ground
- Fencing: Wood
- Has view: Yes
- View description: Trees/Woods
Lot
- Size: 0.35 Acres
- Dimensions: 85 x 147 x 140 x 135
- Features: In County
- Residential vegetation: Mature Landscaping, Oak Trees, Trees/Landscaped, Wooded
Details
- Parcel number: 351926100000001500
- Zoning: R-3
- Special conditions: None
Construction
Type & style
- Home type: SingleFamily
- Architectural style: Traditional
- Property subtype: Single Family Residence
Materials
- Block, Brick
- Foundation: Slab
- Roof: Shingle
Condition
- New construction: No
- Year built: 1994
Details
- Warranty included: Yes
Utilities & green energy
- Sewer: Septic Tank
- Water: Public
- Utilities for property: Cable Available, Electricity Connected, Public, Street Lights
Community & HOA
Community
- Features: Deed Restrictions
- Security: Security System Owned, Smoke Detector(s)
- Pet fee: $0 monthly
- Subdivision: LAKE FOREST SUB
HOA
- Has HOA: Yes
- HOA fee: $8 monthly
- HOA name: Anita Williams
- HOA phone: 352-217-6220
Location
- Region: Mount Dora
Financial & listing details
- Price per square foot: $211/sqft
- Tax assessed value: $454,784
- Annual tax amount: $2,818
- Date on market: 6/7/2023
- Cumulative days on market: 39 days
- Listing terms: Cash,Conventional,FHA,VA Loan
- Ownership: Fee Simple
- Total actual rent: 0
- Electric utility on property: Yes
- Road surface type: Paved, Asphalt
Visit our professional directory to find a foreclosure specialist in your area that can help with your home search.
Find a foreclosure agentForeclosure details
Estimated market value
$534,100
$502,000 - $566,000
$2,804/mo
Price history
| Date | Event | Price |
|---|---|---|
| 8/18/2023 | Sold | $475,000-2.1%$188/sqft |
Source:  Stellar MLS #G5069712 Report a problem Stellar MLS #G5069712 Report a problem | ||
| 7/17/2023 | Pending sale | $485,000$192/sqft |
Source: Stellar MLS #G5069712 Report a problem | ||
| 7/13/2023 | Price change | $485,000-2.8%$192/sqft |
Source: Stellar MLS #G5069712 Report a problem | ||
| 6/27/2023 | Price change | $498,900-0.2%$197/sqft |
Source: Stellar MLS #G5069712 Report a problem | ||
| 6/7/2023 | Listed for sale | $500,000+138.1%$198/sqft |
Source: Stellar MLS #G5069712 Report a problem | ||
| 12/20/2002 | Sold | $210,000$83/sqft |
Source: Public Record Report a problem | ||
Public tax history
| Year | Property taxes | Tax assessment |
|---|---|---|
| 2025 | $6,922 +0.2% | $454,784 +0.8% |
| 2024 | $6,907 +130.1% | $451,210 +107.1% |
| 2023 | $3,002 +6.5% | $217,900 +3% |
| 2022 | $2,818 +3.7% | $211,560 +3% |
| 2021 | $2,719 -4.4% | $205,399 +1.4% |
| 2020 | $2,844 +0.8% | $202,564 +2.3% |
| 2019 | $2,820 +4.5% | $198,010 +1.9% |
| 2018 | $2,698 | $194,318 +2.1% |
| 2017 | $2,698 +3.2% | $190,322 +2.1% |
| 2016 | $2,614 +0.4% | $186,408 +0.7% |
| 2015 | $2,604 -1.7% | $185,113 +0.8% |
| 2014 | $2,649 +24.5% | $183,644 +1.5% |
| 2013 | $2,128 -1.2% | $180,931 -0.1% |
| 2012 | $2,153 -23.3% | $181,072 -19.4% |
| 2011 | $2,807 -0.2% | $224,634 +1% |
| 2010 | $2,813 +3.4% | $222,408 +2.7% |
| 2009 | $2,721 +0.2% | $216,561 +0.1% |
| 2008 | $2,715 -3.7% | $216,345 +3% |
| 2007 | $2,818 -4.7% | $210,044 +2.5% |
| 2006 | $2,958 +2.4% | $204,921 +3% |
| 2005 | $2,889 +3% | $198,953 |
| 2004 | $2,805 +10.7% | -- |
| 2003 | $2,533 +44.4% | $171,796 +26.3% |
| 2002 | $1,754 | $136,037 +1.6% |
| 2001 | $1,754 +2% | $133,895 +0.3% |
| 2000 | $1,719 | $133,505 |
Find assessor info on the county website
Monthly payment
Climate risks
Neighborhood: 32757
Nearby schools
GreatSchools rating
- 2/10Triangle Elementary SchoolGrades: PK-5Distance: 1 mi
- 4/10Mt. Dora Middle SchoolGrades: 6-8Distance: 3.4 mi
- 5/10Mt. Dora High SchoolGrades: 9-12Distance: 3.1 mi
Schools provided by the listing agent
- Elementary: Triangle Elem
- Middle: Mount Dora Middle
- High: Mount Dora High
Source: Stellar MLS. This data may not be complete. We recommend contacting the local school district to confirm school assignments for this home.
- $400,3003 bd2 ba1.6k sqft4115 Lake Forest St, Mount Dora, FL 32757Off Market
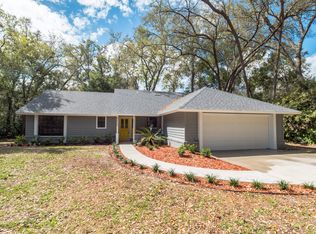
- $515,0004 bd3 ba2.3k sqft4055 Lake Forest St, Mount Dora, FL 32757Off Market
- $217,0002 bd1 ba984 sqft436 Bay Rd, Mount Dora, FL 32757Off Market
- $305,0002 bd1 ba1k sqft410 Bay Rd, Mount Dora, FL 32757Sold

- $438,6004 bd3 ba1.9k sqft460 Bay Rd, Mount Dora, FL 32757Off Market
- $394,1003 bd2 ba1.6k sqft4112 Lake Forest St, Mount Dora, FL 32757Off Market
- $415,0003 bd2 ba1.6k sqft4121 Lake Forest St, Mount Dora, FL 32757Sold
- $262,1003 bd1 ba1.6k sqft390 Bay Rd, Mount Dora, FL 32757Off Market
Similar homes
- $549,9004 bd3 ba2k sqft936 N Baker St, Mount Dora, FL 32757For Sale
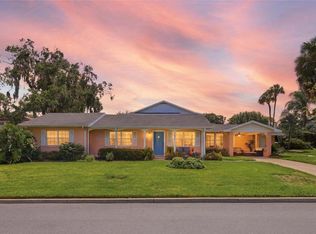
 MLS ID #O6425684, Caressa Khan PA, EXP REALTY LLC. Stellar MLS
 - $565,0003 bd2 ba1.7k sqft611 Old Eustis Rd, Mount Dora, FL 32757For Sale
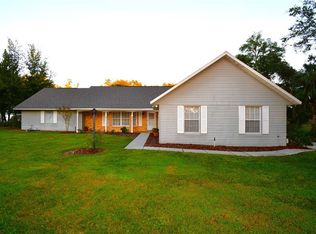 MLS ID #P4936416, John Constant, CENTURY 21 MYERS REALTY. Stellar MLS
 - $549,0004 bd2 ba2.4k sqft31038 Fairvista Dr, Tavares, FL 32778For Sale
 MLS ID #O6397744, Miranda Kelley, CREEGAN GROUP. Stellar MLS
 - $550,0002 bd2 ba1.7k sqft1338 Heim Rd, Mount Dora, FL 32757For Sale
 MLS ID #O6410176, Doug Hampton, PREMIER SOTHEBYS INT'L REALTY. Stellar MLS
 - $375,0002 bd2 ba1.3k sqft2237 Washington Rd, Mount Dora, FL 32757New ConstructionMLS ID #O6427557, Vicky Koehlke, CENTURY 21 CARIOTI. Stellar MLS
- $485,0003 bd2 ba2.1k sqft29925 Cypress Pointe, Tavares, FL 32778For SaleMLS ID #G5114596, Monica McDonald, EXP REALTY LLC. Stellar MLS
- $499,9003 bd2 ba1.3k sqft1022 N Donnelly St, Mount Dora, FL 32757For SaleMLS ID #G5114619, Michele Lowe, DAVE LOWE REALTY, INC.. Stellar MLS
- $649,5004 bd3 ba2.5k sqft705 Hilltop Ct, Mount Dora, FL 32757For SaleMLS ID #G5114691, Michele Lowe, DAVE LOWE REALTY, INC.. Stellar MLS
- $549,0003 bd2 ba2.1k sqft30418 Island Club Dr, Tavares, FL 32778For SaleMLS ID #S5153583, Tanya Pannett, OLYMPUS EXECUTIVE REALTY INC. Stellar MLS
- $625,0003 bd3 ba1.9k sqft1510 Overlook Dr, Mount Dora, FL 32757For SaleMLS ID #O6414252, Wendy Aldana LLC, NETWORTH REALTY OF ORLANDO, LLC. Stellar MLS
- $625,0004 bd3 ba2.5k sqft1450 Hilltop Dr, Mount Dora, FL 32757For SaleMLS ID #O6393142, Hank Paxson, CREEGAN GROUP. Stellar MLS
- $515,0003 bd3 ba2.1k sqft16720 Beauclaire Ct, Tavares, FL 32778For SaleMLS ID #G5113762, David Leo, PICKET FENCE REALTY LLC. Stellar MLS
- $475,0004 bd4 ba2.7k sqft995 W 11th Ave, Mount Dora, FL 32757For SaleMLS ID #G5101519, Bryan Nelson, OLYMPUS EXECUTIVE REALTY INC. Stellar MLS
- $449,0003 bd2 ba2k sqft333 Forest Rd, Mount Dora, FL 32757For SaleMLS ID #O6380919, Aida Rico-Arango, EXP REALTY LLC. Stellar MLS
- $675,0004 bd3 ba2.8k sqft705 Summit Ct, Mount Dora, FL 32757For SaleMLS ID #G5110878, Kristie Baumgartner, BHHS FLORIDA REALTY. Stellar MLS
- $634,0003 bd3 ba1.9k sqft414 W 12th Ave, Mount Dora, FL 32757For SaleMLS ID #G5113293, Richard Trzaskoma, HICKORY HILL REALTY & MGT INC.. Stellar MLS
- $419,9003 bd3 ba1.6k sqft1211 Morningside Dr, Mount Dora, FL 32757For SaleMLS ID #G5113024, Feather Butler, COLDWELL BANKER VANGUARD LIFESTYLE REALTY. Stellar MLS
- $510,0004 bd2 ba2k sqft28931 Beauclaire Dr, Tavares, FL 32778For SaleMLS ID #G5110108, Judy Blundell, VISIONARY PROPERTIES INC. Stellar MLS
- $379,0003 bd2 ba1.6k sqft1311 Hilltop Dr, Mount Dora, FL 32757For SaleMLS ID #O6402730, Benjamin Crane, CITARELLI REALTY GROUP LLC. Stellar MLS
- $299,0003 bd2 ba1.4k sqft3303 Foxboro Ct, Mount Dora, FL 32757For SaleMLS ID #G5114181, Amy Whitaker, REFINED SIGNATURE REALTY LLC. Stellar MLS
