Investor Opportunity in Conley, GA! Welcome to 4121 Moore Rd, a split-level home offering endless potential for investors, renovators, or buyers looking to create value. This 3-bedroom, 1.5-bath property features approximately 2,024 square feet of living space on a 0.4-acre lot and is being sold AS IS. Whether you are looking for a rental opportunity, a fix-and-flip project, or your next portfolio addition, this property offers the opportunity to customize and maximize its potential. Conveniently located in Conley with easy access to downtown Atlanta, major highways, shopping, dining, hospitals, and nearby schools, this location provides accessibility and strong investment appeal. Property is being sold AS IS. Seller will not make repairs. Buyer to complete all due diligence. Bring your contractor, your vision, and your investment strategy-this is an opportunity to unlock the potential of a property in a convenient Atlanta-area location.
Pending
Price cut: $20K (9/9)
$185,000
4121 Moore Rd, Conley, GA 30288
3beds
--sqft
Single Family Residence, Residential
Built in 1970
0.37 Acres Lot
$135,000 Zestimate®
$--/sqft
$-- HOA
What's special
- 63 days
- 72
- 0
Zillow last checked:
Listing updated:
Listed by:
Shannon Harper,
Keller Williams Premier 678-487-1600,
KENNETH HARPER,
Keller Williams Premier
Source: FMLS GA,MLS#: 7829437
Facts & features
Interior
Bedrooms & bathrooms
- Bedrooms: 3
- Bathrooms: 2
- Full bathrooms: 1
- 1/2 bathrooms: 1
Rooms
- Room types: Den, Family Room
Primary bedroom
- Features: None
- Level: None
Bedroom
- Features: None
Primary bathroom
- Features: Other
Dining room
- Features: None
Kitchen
- Features: Eat-in Kitchen
Heating
- Other
Cooling
- Ceiling Fan(s)
Appliances
- Included: Dishwasher
- Laundry: Other
Features
- Other
- Flooring: Ceramic Tile, Hardwood
- Windows: None
- Basement: None
- Number of fireplaces: 1
- Fireplace features: Living Room
- Common walls with other units/homes: No Common Walls
Interior area
- Total structure area: 0
- Finished area above ground: 2,024
- Finished area below ground: 0
Property
Parking
- Total spaces: 4
- Parking features: Garage
- Garage spaces: 2
Accessibility
- Accessibility features: None
Features
- Levels: Multi/Split
- Patio & porch: Patio
- Exterior features: None, No Dock
- Pool features: None
- Spa features: None
- Fencing: Back Yard
- Has view: Yes
- View description: Other
- Waterfront features: None
- Body of water: None
Lot
- Size: 0.37 Acres
- Features: Sloped
Details
- Additional structures: None
- Parcel number: 15 020 05 018
- Other equipment: None
- Horse amenities: None
Construction
Type & style
- Home type: SingleFamily
- Architectural style: Traditional
- Property subtype: Single Family Residence, Residential
Materials
- Brick, Brick 3 Sides, Vinyl Siding
- Foundation: Slab
- Roof: Composition
Condition
- Resale
- New construction: No
- Year built: 1970
Utilities & green energy
- Electric: Other
- Sewer: Septic Tank
- Water: Private
- Utilities for property: Cable Available, Electricity Available, Water Available
Green energy
- Energy efficient items: None
- Energy generation: None
Community & HOA
Community
- Features: None
- Security: None
- Subdivision: None
HOA
- Has HOA: No
Location
- Region: Conley
Financial & listing details
- Tax assessed value: $233,500
- Annual tax amount: $4,761
- Date on market: 8/25/2026
- Cumulative days on market: 52 days
- Ownership: Fee Simple
- Electric utility on property: Yes
- Road surface type: Asphalt
Estimated market value
$135,000
$128,000 - $143,000
$1,880/mo
Price history
| Date | Event | Price |
|---|---|---|
| 9/22/2026 | Pending sale | $185,000 |
Source:  GAMLS #10835727 Report a problem | ||
| 9/9/2026 | Price change | $185,000-9.8% |
Source: GAMLS #10835727 Report a problem | ||
| 8/29/2026 | Listed for sale | $205,000+8.4% |
Source: GAMLS #10835727 Report a problem | ||
| 5/30/2024 | Listing removed | -- |
Source: GAMLS #10143698 Report a problem | ||
| 1/5/2024 | Price change | $189,105-5% |
Source: GAMLS #10143698 Report a problem | ||
| 12/15/2023 | Price change | $199,121-2.4% |
Source: GAMLS #10143698 Report a problem | ||
| 11/7/2023 | Price change | $204,117-2.4% |
Source: GAMLS #10143698 Report a problem | ||
| 10/27/2023 | Price change | $209,102-1.9% |
Source: GAMLS #10143698 Report a problem | ||
| 10/13/2023 | Price change | $213,101-0.5% |
Source: GAMLS #10143698 Report a problem | ||
| 10/6/2023 | Price change | $214,106-0.8% |
Source:  FMLS GA #7195080 Report a problem | ||
| 9/29/2023 | Price change | $215,929-0.5% |
Source: GAMLS #10143698 Report a problem | ||
| 9/22/2023 | Price change | $216,922-0.5% |
Source: GAMLS #10143698 Report a problem | ||
| 9/15/2023 | Price change | $217,914-0.5% |
Source: GAMLS #10143698 Report a problem | ||
| 9/9/2023 | Price change | $218,908-0.4% |
Source: GAMLS #10143698 Report a problem | ||
| 8/29/2023 | Price change | $219,829-6% |
Source: FMLS GA #7195080 Report a problem | ||
| 6/13/2023 | Price change | $233,900-0.4% |
Source: GAMLS #10143698 Report a problem | ||
| 6/3/2023 | Price change | $234,900-0.4% |
Source: FMLS GA #7195080 Report a problem | ||
| 5/23/2023 | Price change | $235,900-0.4% |
Source: GAMLS #10143698 Report a problem | ||
| 5/12/2023 | Price change | $236,900-0.4% |
Source: GAMLS #10143698 Report a problem | ||
| 4/28/2023 | Price change | $237,900-0.8% |
Source: GAMLS #10143698 Report a problem | ||
| 4/21/2023 | Price change | $239,900-1% |
Source: GAMLS #10143698 Report a problem | ||
| 4/12/2023 | Price change | $242,400-1% |
Source: GAMLS #10143698 Report a problem | ||
| 4/5/2023 | Price change | $244,900-2% |
Source: GAMLS #10143698 Report a problem | ||
| 3/28/2023 | Listed for sale | $249,900+212.4% |
Source: FMLS GA #7195080 Report a problem | ||
| 7/27/1999 | Sold | $80,000 |
Source: Public Record Report a problem | ||
Public tax history
| Year | Property taxes | Tax assessment |
|---|---|---|
| 2025 | $4,540 +2.4% | $93,400 +2.6% |
| 2024 | $4,433 +6% | $91,000 +5.2% |
| 2023 | $4,184 +32.1% | $86,520 +34.6% |
| 2022 | $3,168 +42.5% | $64,280 +50.3% |
| 2021 | $2,224 +16.5% | $42,760 +20.1% |
| 2020 | $1,910 +13.5% | $35,600 +17% |
| 2019 | $1,683 +10.7% | $30,440 +14.1% |
| 2018 | $1,521 -1.8% | $26,680 -2.1% |
| 2017 | $1,548 +9.8% | $27,240 +13.3% |
| 2016 | $1,409 | $24,040 -7.3% |
| 2014 | $1,409 | $25,920 +248.4% |
| 2013 | -- | $7,440 -63.7% |
| 2012 | -- | $20,480 +24.4% |
| 2011 | -- | $16,464 -55.7% |
| 2010 | $1,837 | $37,160 |
| 2009 | $1,837 -17.4% | $37,160 -22.5% |
| 2008 | $2,223 -2.8% | $47,960 |
| 2007 | $2,287 | $47,960 -3.5% |
| 2006 | $2,287 +3.1% | $49,720 |
| 2005 | $2,218 | $49,720 |
| 2004 | $2,218 +31.9% | $49,720 +34.4% |
| 2003 | $1,681 +2.3% | $37,000 |
| 2002 | $1,644 +17.5% | $37,000 |
| 2001 | $1,399 | $37,000 |
Find assessor info on the county website
Monthly payment
Est. payment
Payment breakdown
Explore the cost of this home by adjusting the details. Changes won't be saved.Climate risks
Neighborhood: 30288
Nearby schools
Schools provided by the listing agent
- Elementary: Cedar Grove
- Middle: Cedar Grove
- High: Cedar Grove
Source: FMLS GA. This data may not be complete. We recommend contacting the local school district to confirm school assignments for this home.
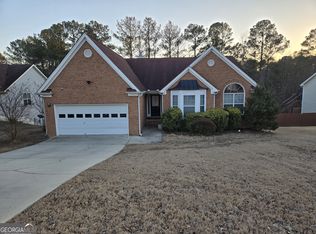
Similar homes
- $--4 bd3 ba2.5k sqft3315 Renoir Ct, Decatur, GA 30034Auction
 Auction.com 2
- $--2 bd1 ba1k sqft2647 McGlynn Dr, Decatur, GA 30034Auction
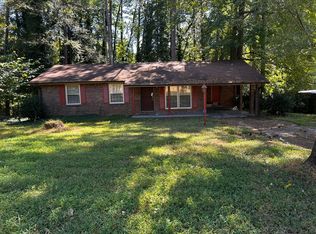 ServiceLink Auction
- $180,0003 bd1 ba1k sqft3254 Belfort Rd SE, Atlanta, GA 30354Active

 MLS ID #10836050, Wilbert Allen Jr, W.L. Allen Realty. GAMLS
- $--4 bd2 ba1.2k sqft6644 Green Meadows Ln, Morrow, GA 30260Auction
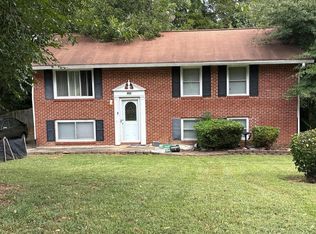 Auction.com 2
- $120,0003 bd2 ba-- sqft1643 Bagpipe Pl, Conley, GA 30288ActiveMLS ID #10857950, Walter Listur, Atlanta Communities. GAMLS
- $199,5003 bd1 ba1.1k sqft2785 Battle Forrest Dr, Decatur, GA 30034ActiveMLS ID #10836819, Kerry Kretchmer, Mainstay Brokerage. GAMLS
- $170,0003 bd2 ba1k sqft2421 Corner Shoals Dr, Decatur, GA 30034ActiveMLS ID #10808343, Eugene Winchester, Coldwell Banker Realty. GAMLS
- $192,9993 bd1 ba1.1k sqft1513 Dianne Ct SE, Atlanta, GA 30316Active Under ContractMLS ID #10776174, Raquel Littlejohn, Mainstay Brokerage. GAMLS
- $189,5004 bd1 ba1.4k sqft2252 Brannen Rd SE, Atlanta, GA 30316ActiveMLS ID #10755891, Chris Hurd, Blue Mountain Realty GA LLC. GAMLS
- $199,9003 bd2 ba1.2k sqft1413 Flat Rock Rd, Stockbridge, GA 30281ActiveMLS ID #10875654, Judge D Parker, TAP Realty. GAMLS
- $180,0004 bd3 ba1.8k sqft3655 Broadview Ct, Decatur, GA 30032ActiveMLS ID #10808387, Eugene Winchester, Coldwell Banker Realty. GAMLS
- $219,0003 bd2 ba1.6k sqft2374 Crestdale Cir SE, Atlanta, GA 30316ActiveMLS ID #10823762, Arthur Best, Best Realty, LLC. GAMLS
- $182,0003 bd2 ba25k sqft4055 Lindsey Dr, Decatur, GA 30035ActiveMLS ID #10786775, Chris Hurd, Blue Mountain Realty GA LLC. GAMLS
- $179,0003 bd2 ba1.8k sqft3638 Sherrydale Ln, Decatur, GA 30032ActiveMLS ID #10808567, Eugene Winchester, Coldwell Banker Realty. GAMLS
