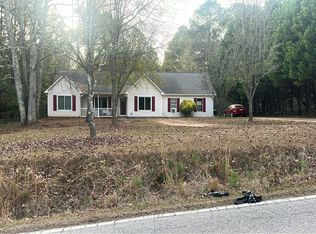
Great investment opportunity, Brick 3 bedrooms 2 bath home with 2 car gargage, screened in area, deck, out building for storage with fenced in back yard. Estate Sale HOME SOLD AS-IS NEEDS TLC/RENOVATIONS!!
Pending
$199,900
1413 Flat Rock Rd, Stockbridge, GA 30281
3beds
1,258sqft
Single Family Residence
Built in 1975
0.4 Acres Lot
$196,500 Zestimate®
$159/sqft
$-- HOA
What's special
Screened in areaOut building for storage
- 15 days
- 548
- 44
Likely to sell faster than
Zillow last checked:
Listing updated:
Listed by:
Judge D Parker 404-886-0998,
TAP Realty
Source: GAMLS,MLS#: 10875654
Facts & features
Interior
Bedrooms & bathrooms
- Bedrooms: 3
- Bathrooms: 2
- Full bathrooms: 2
- Main level bathrooms: 2
- Main level bedrooms: 3
Rooms
- Room types: Family Room, Sun Room
Dining room
- Features: Dining Rm/Living Rm Combo
Kitchen
- Features: Breakfast Area
Heating
- Central
Cooling
- Central Air
Appliances
- Included: Oven/Range (Combo), Refrigerator
- Laundry: In Kitchen
Features
- Other
- Flooring: Laminate, Other
- Basement: None
- Number of fireplaces: 1
- Fireplace features: Family Room
- Common walls with other units/homes: No Common Walls
Interior area
- Total structure area: 1,258
- Total interior livable area: 1,258 sqft
- Finished area above ground: 1,258
- Finished area below ground: 0
Property
Parking
- Total spaces: 2
- Parking features: Garage Door Opener
- Has garage: Yes
Features
- Levels: One
- Stories: 1
- Patio & porch: Porch, Screened
- Fencing: Back Yard,Chain Link
Lot
- Size: 0.4 Acres
- Features: Level, Private
Details
- Additional structures: Outbuilding
- Parcel number: 066B02103000
- Special conditions: As Is,Estate Owned
Construction
Type & style
- Home type: SingleFamily
- Architectural style: Brick 3 Side
- Property subtype: Single Family Residence
Materials
- Brick
- Foundation: Block
- Roof: Composition
Condition
- Fixer
- New construction: No
- Year built: 1975
Utilities & green energy
- Electric: 220 Volts
- Sewer: Public Sewer
- Water: Public
- Utilities for property: Cable Available, Natural Gas Available, Sewer Connected
Community & HOA
Community
- Features: None
- Subdivision: none
HOA
- Has HOA: No
- Services included: None
Location
- Region: Stockbridge
Financial & listing details
- Price per square foot: $159/sqft
- Tax assessed value: $211,000
- Annual tax amount: $3,900
- Date on market: 10/19/2026
- Cumulative days on market: 15 days
- Listing agreement: Exclusive Right To Sell
- Listing terms: Cash,Conventional,FHA,VA Loan
Estimated market value
$196,500
$187,000 - $206,000
$1,710/mo
Price history
| Date | Event | Price |
|---|---|---|
| 11/2/2026 | Pending sale | $199,900$159/sqft |
Source:  GAMLS #10875654 Report a problem | ||
| 10/20/2026 | Listed for sale | $199,900+150.2%$159/sqft |
Source: GAMLS #10875654 Report a problem | ||
| 12/25/2014 | Listing removed | $79,900$64/sqft |
Source: RE/MAX Advantage #7258664 Report a problem | ||
| 7/19/2014 | Listed for sale | $79,900$64/sqft |
Source: RE/MAX Advantage #07258664 Report a problem | ||
| 6/6/2014 | Listing removed | $79,900$64/sqft |
Source: RE/MAX Advantage #7258664 Report a problem | ||
| 5/20/2014 | Price change | $79,900-5.9%$64/sqft |
Source: RE/MAX Advantage #7258664 Report a problem | ||
| 4/25/2014 | Listed for sale | $84,900+41.5%$67/sqft |
Source: RE/MAX Advantage #07258664 Report a problem | ||
| 11/9/1988 | Sold | $60,000$48/sqft |
Source: Agent Provided Report a problem | ||
Public tax history
| Year | Property taxes | Tax assessment |
|---|---|---|
| 2025 | $466 | $84,400 +1.9% |
| 2024 | $466 +87.2% | $82,840 +5.2% |
| 2023 | $249 -36.8% | $78,720 +19.9% |
| 2022 | $394 0% | $65,640 +30% |
| 2021 | $394 0% | $50,480 +13.5% |
| 2020 | $394 +0% | $44,480 +12.1% |
| 2019 | $394 | $39,680 +21.3% |
| 2018 | -- | $32,720 +21.5% |
| 2016 | -- | $26,920 +17.7% |
| 2015 | $215 | $22,880 +10.4% |
| 2014 | -- | $20,720 |
| 2013 | -- | -- |
| 2012 | -- | -- |
| 2011 | -- | -- |
| 2010 | -- | -- |
| 2009 | -- | -- |
| 2008 | $304 -5.2% | -- |
| 2007 | $321 +14.1% | $41,320 +7.5% |
| 2005 | $281 | $38,440 -3% |
| 2004 | $281 -69.9% | $39,640 +1.5% |
| 2003 | $936 +21.2% | $39,040 +11.5% |
| 2002 | $772 +5.9% | $35,000 +9.4% |
| 2001 | $729 -16.4% | $32,000 +4.4% |
| 2000 | $872 | $30,640 |
Find assessor info on the county website
Monthly payment
Est. payment
Payment breakdown
Explore the cost of this home by adjusting the details. Changes won't be saved.Climate risks
Neighborhood: 30281
Nearby schools
Schools provided by the listing agent
- Elementary: Cotton Indian
- Middle: Stockbridge
- High: Stockbridge
Source: GAMLS. This data may not be complete. We recommend contacting the local school district to confirm school assignments for this home.


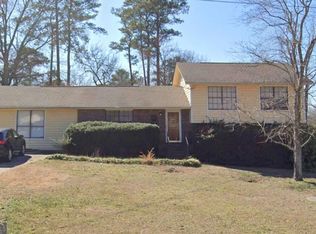
Similar homes
- $--3 bd2 ba1.3k sqft116 Miller Rd, Stockbridge, GA 30281Auction
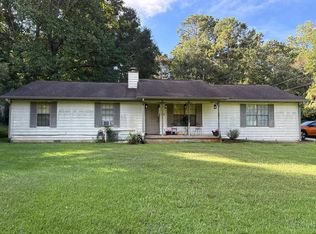 Auction.com 2
- $--3 bd2 ba1.5k sqft65 Chimney Ridge Trl, Stockbridge, GA 30281Auction
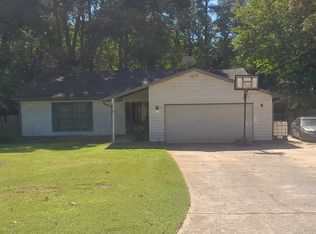 ServiceLink Auction
- $--3 bd2 ba1.4k sqft140 Valley Rd, Stockbridge, GA 30281Auction
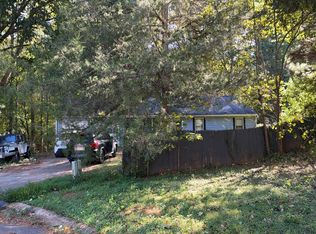 Auction.com 2
- $--3 bd2 ba1.7k sqft367 Moseley Dr, Stockbridge, GA 30281Auction
 Auction.com 1
- $149,9003 bd2 ba1.5k sqft80 Forest Rd, Stockbridge, GA 30281Active
 MLS ID #10822728, Dujuan Mosely, LIR GA. GAMLS
- $229,9003 bd2 ba1.3k sqft150 Valley Dr, Stockbridge, GA 30281ActiveMLS ID #10852084, Logan Cook, Keller Williams Realty Atl. Partners. GAMLS
- $205,0003 bd2 ba1k sqft7768 Chase Woods Dr, Jonesboro, GA 30236ActiveMLS ID #10883533, Tanya Pickens, Opendoor Brokerage. GAMLS
- $230,0002 bd1 ba1k sqft155 Tye St, Stockbridge, GA 30281ActiveMLS ID #10081703, Mark Spain, Mark Spain Real Estate. GAMLS
