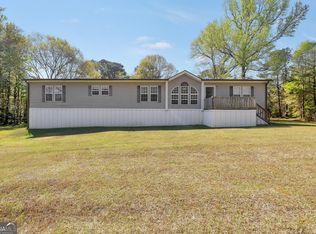
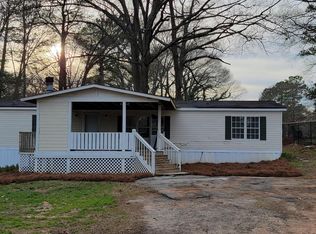
Welcome to 80 Forest Road in Stockbridge! This 3-bedroom home features an additional bonus room, offering flexible space for a home office, playroom, or potential 4th bedroom. With plenty of potential, this property is an excellent opportunity for investors or buyers looking to add their personal touch. Estimated ARV of approximately $235,000 makes this a promising investment. Enjoy the spacious, fully fenced backyard, perfect for entertaining, pets, or future outdoor enhancements. Located in a quiet, established neighborhood with convenient access to shopping, dining, schools, and major highways. Don't miss the chance to unlock the value this property has to offer!
Active
$169,000
80 Forest Rd, Stockbridge, GA 30281
3beds
1,576sqft
Single Family Residence
Built in 1978
0.43 Acres Lot
$-- Zestimate®
$107/sqft
$-- HOA
What's special
Spacious fully fenced backyardAdditional bonus room
- 47 days
- 631
- 32
Zillow last checked:
Listing updated:
Listed by:
Dujuan Mosely 470-774-9362,
Virtual Properties Realty.com
Source: GAMLS,MLS#: 10822728
Facts & features
Interior
Bedrooms & bathrooms
- Bedrooms: 3
- Bathrooms: 2
- Full bathrooms: 2
- Main level bathrooms: 2
- Main level bedrooms: 3
Rooms
- Room types: Bonus Room
Heating
- Central
Cooling
- Central Air
Appliances
- Included: Dishwasher, Oven/Range (Combo), Refrigerator
- Laundry: None
Features
- Other
- Flooring: Carpet, Laminate
- Basement: None
- Number of fireplaces: 1
- Common walls with other units/homes: No Common Walls
Interior area
- Total structure area: 1,576
- Total interior livable area: 1,576 sqft
- Finished area above ground: 1,576
- Finished area below ground: 0
Property
Parking
- Total spaces: 6
- Parking features: Garage
- Has garage: Yes
Features
- Levels: One
- Stories: 1
- Patio & porch: Deck, Porch
- Fencing: Back Yard
- Has view: Yes
- View description: City
- Body of water: None
Lot
- Size: 0.43 Acres
- Features: None
Details
- Additional structures: Garage(s)
- Parcel number: 069B03064000
Construction
Type & style
- Home type: SingleFamily
- Architectural style: Traditional
- Property subtype: Single Family Residence
Materials
- Vinyl Siding
- Foundation: Slab
- Roof: Other
Condition
- Resale
- New construction: No
- Year built: 1978
Utilities & green energy
- Sewer: Septic Tank
- Water: Public
- Utilities for property: Cable Available, Electricity Available, Natural Gas Available, Phone Available, Sewer Available, Water Available
Community & HOA
Community
- Features: None
- Subdivision: Highland Village
HOA
- Has HOA: No
- Services included: None
Location
- Region: Stockbridge
Financial & listing details
- Price per square foot: $107/sqft
- Tax assessed value: $278,700
- Annual tax amount: $4,447
- Date on market: 8/6/2026
- Cumulative days on market: 47 days
- Listing agreement: Exclusive Right To Sell
- Listing terms: Cash,Conventional
- Electric utility on property: Yes
Estimated market value
Not available
Estimated sales range
Not available
$1,834/mo
Price history
| Date | Event | Price |
|---|---|---|
| 8/7/2026 | Listed for sale | $169,000-27.8%$107/sqft |
Source:  FMLS GA #7818112 Report a problem FMLS GA #7818112 Report a problem | ||
| 6/10/2025 | Listing removed | $234,000+12%$148/sqft |
Source:  GAMLS #10114190 Report a problem GAMLS #10114190 Report a problem | ||
| 10/16/2023 | Listing removed | $209,000$133/sqft |
Source: FMLS GA #7250424 Report a problem | ||
| 9/22/2023 | Listed for sale | $209,000$133/sqft |
Source: FMLS GA #7250424 Report a problem | ||
| 8/29/2023 | Listing removed | $209,000$133/sqft |
Source: GAMLS #10184069 Report a problem | ||
| 7/22/2023 | Listed for sale | $209,000$133/sqft |
Source: FMLS GA #7250424 Report a problem | ||
| 7/6/2023 | Listing removed | $209,000$133/sqft |
Source: FMLS GA #7233341 Report a problem | ||
| 6/16/2023 | Listed for sale | $209,000-10.7%$133/sqft |
Source: FMLS GA #7233341 Report a problem | ||
| 6/2/2023 | Listing removed | -- |
Source: GAMLS #10114190 Report a problem | ||
| 5/10/2023 | Price change | $234,000-4.1%$148/sqft |
Source: FMLS GA #7149889 Report a problem | ||
| 12/2/2022 | Listed for sale | $244,000+87.8%$155/sqft |
Source: FMLS GA #7149889 Report a problem | ||
| 6/25/2019 | Sold | $129,900$82/sqft |
Source:  GAMLS #8518221 Report a problem GAMLS #8518221 Report a problem | ||
| 5/17/2019 | Pending sale | $129,900$82/sqft |
Source: Jar House LLC #8518221 Report a problem | ||
| 5/8/2019 | Price change | $129,900-1.4%$82/sqft |
Source: Jar House LLC #8518221 Report a problem | ||
| 4/25/2019 | Price change | $131,800-1.6%$84/sqft |
Source: Jar House LLC #8518221 Report a problem | ||
| 3/20/2019 | Pending sale | $133,900$85/sqft |
Source: Jar House LLC #8518221 Report a problem | ||
| 2/12/2019 | Price change | $133,900-2.2%$85/sqft |
Source: Georgia MLS #8518221 Report a problem | ||
| 2/1/2019 | Price change | $136,900-2.1%$87/sqft |
Source: Jar House LLC #8518221 Report a problem | ||
| 1/16/2019 | Price change | $139,900-3.5%$89/sqft |
Source: Jar House LLC #8477438 Report a problem | ||
| 12/20/2018 | Price change | $144,900-3.3%$92/sqft |
Source: Jar House LLC #8477438 Report a problem | ||
| 10/30/2018 | Listed for sale | $149,900+137.9%$95/sqft |
Source: Jar House LLC #8477438 Report a problem | ||
| 7/3/2018 | Sold | $63,000+30.4%$40/sqft |
Source: Public Record Report a problem | ||
| 6/8/2018 | Listed for sale | -- |
Source: Auction.com Report a problem | ||
| 4/20/2000 | Sold | $48,300$31/sqft |
Source: Public Record Report a problem | ||
Public tax history
| Year | Property taxes | Tax assessment |
|---|---|---|
| 2025 | $4,447 +4.8% | $111,480 +5.3% |
| 2024 | $4,245 +12.8% | $105,840 +9.1% |
| 2023 | $3,762 +33.3% | $97,040 +33.7% |
| 2022 | $2,823 +22.7% | $72,560 +23.1% |
| 2021 | $2,302 +13.2% | $58,960 +13.5% |
| 2020 | $2,033 +102% | $51,960 +106.2% |
| 2019 | $1,007 +171.3% | $25,200 -31.2% |
| 2018 | $371 +51.5% | $36,640 +26.3% |
| 2016 | $245 -11.3% | $29,000 +35.5% |
| 2015 | $276 +60.2% | $21,400 -10.4% |
| 2014 | $172 | $23,880 |
| 2013 | -- | -- |
| 2012 | -- | -- |
| 2011 | -- | -- |
| 2010 | -- | -- |
| 2009 | -- | -- |
| 2008 | $941 -3.6% | -- |
| 2007 | $976 +2.1% | $41,040 -3.8% |
| 2005 | $956 | $42,640 |
| 2004 | $956 +18.7% | $42,640 +20.3% |
| 2003 | $805 +7.5% | $35,440 +3.3% |
| 2002 | $748 +3.1% | $34,320 +7.5% |
| 2001 | $726 -18.4% | $31,920 +24.7% |
| 2000 | $890 | $25,600 |
Find assessor info on the county website
Monthly payment
Est. payment
Payment breakdown
Explore the cost of this home by adjusting the details. Changes won't be saved.Climate risks
Neighborhood: 30281
Nearby schools
Schools provided by the listing agent
- Elementary: Pleasant Grove
- Middle: Woodland
- High: Woodland
Source: GAMLS. This data may not be complete. We recommend contacting the local school district to confirm school assignments for this home.
Similar homes
- $188,9003 bd2 ba1.3k sqft137 Spring Valley Cir, Stockbridge, GA 30281Active
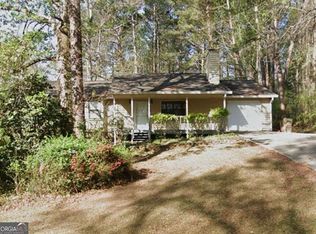
 MLS ID #10716456, Karen Hall, Keller Williams West Atlanta. GAMLS
 - $--3 bd3 ba1.4k sqft5963 Creekside Dr, Rex, GA 30273Auction
 ServiceLink Auction
 - $193,5004 bd2 ba1.8k sqft130 Carriage Cir, Stockbridge, GA 30281Active
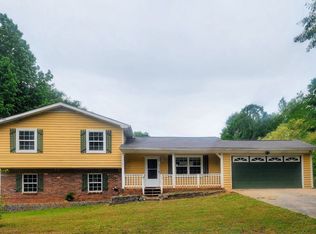 MLS ID #10765953, Tonya Armour, Wrights Realty Group of Georgia. GAMLS
 - $--3 bd2 ba1.1k sqft2106 Mallard Crst, Lithonia, GA 30058Auction
 ServiceLink Auction
 - $245,0003 bd2 ba1.3k sqft285 Amanda Ct, Stockbridge, GA 30281ActiveMLS ID #10848308, John Durham, Keller Williams Realty Atl. Partners. GAMLS
- $167,9003 bd2 ba1k sqft6988 Fielder Rd, Rex, GA 30273ActiveMLS ID #10824047, Sokhean Bun, Maximum One Realtor Partners. GAMLS
- $219,9003 bd1 ba1.1k sqft112 Beacon St, Stockbridge, GA 30281ActiveMLS ID #10834598, Sherry D Puckett, Watkins Real Estate Associates. GAMLS
