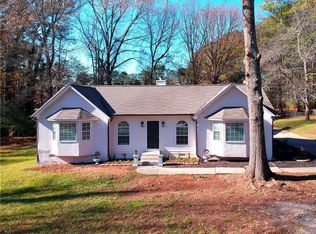
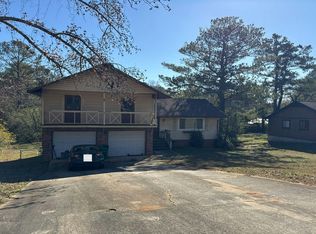
Investor opportunity in Stockbridge! This .43-acre property has already had a significant portion of the renovation started and is ready for someone to come in and complete the vision. A new roof has been installed, framing has been completed to create an open-concept floor plan, electrical work has been completed, and foam insulation has been installed. The current layout is designed as a 3-bedroom, 2-bath home, with the potential to convert the property into a 4-bedroom, 3-bath layout. Outside, the property offers a spacious yard, large back deck, welcoming front porch, and an outbuilding for additional storage or workspace. A great opportunity for an investor, contractor, or buyer looking for a renovation project with much of the initial work already underway. Property is being sold AS-IS.
Active
Price cut: $7K (9/4)
$178,900
561 Knollwood Dr, Stockbridge, GA 30281
3beds
1,488sqft
Single Family Residence
Built in 1981
0.43 Acres Lot
$181,400 Zestimate®
$120/sqft
$25/mo HOA
What's special
Spacious yardLarge back deckNew roofOpen-concept floor planWelcoming front porch
- 17 days
- 569
- 10
Zillow last checked:
Listing updated:
Listed by:
Heather Darnell 678-410-0133,
Southern Roots Realty Partners
Source: GAMLS,MLS#: 10831558
Facts & features
Interior
Bedrooms & bathrooms
- Bedrooms: 3
- Bathrooms: 2
- Full bathrooms: 2
- Main level bathrooms: 2
- Main level bedrooms: 3
Rooms
- Room types: Other
Heating
- None
Cooling
- None
Appliances
- Included: Other
- Laundry: None
Features
- Other
- Flooring: Other
- Windows: Double Pane Windows
- Basement: Crawl Space
- Has fireplace: No
- Common walls with other units/homes: No Common Walls
Interior area
- Total structure area: 1,488
- Total interior livable area: 1,488 sqft
- Finished area above ground: 1,488
- Finished area below ground: 0
Property
Parking
- Total spaces: 6
- Parking features: None
Features
- Levels: One
- Stories: 1
- Fencing: Fenced
Lot
- Size: 0.43 Acres
- Features: Private
Details
- Additional structures: Outbuilding
- Parcel number: 066C01003000
- Special conditions: As Is
Construction
Type & style
- Home type: SingleFamily
- Architectural style: Ranch
- Property subtype: Single Family Residence
Materials
- Vinyl Siding
- Roof: Composition
Condition
- Fixer,Under Construction
- New construction: Yes
- Year built: 1981
Utilities & green energy
- Sewer: Septic Tank
- Water: Public
- Utilities for property: None
Community & HOA
Community
- Features: None
- Subdivision: SWAN LAKE
HOA
- Has HOA: Yes
- Services included: Maintenance Grounds
- HOA fee: $300 annually
Location
- Region: Stockbridge
Financial & listing details
- Price per square foot: $120/sqft
- Tax assessed value: $31,400
- Annual tax amount: $536
- Date on market: 8/23/2026
- Cumulative days on market: 17 days
- Listing agreement: Exclusive Right To Sell
Estimated market value
$181,400
$172,000 - $190,000
$1,823/mo
Price history
| Date | Event | Price |
|---|---|---|
| 9/4/2026 | Price change | $178,900-3.8%$120/sqft |
Source:  GAMLS #10831558 Report a problem GAMLS #10831558 Report a problem | ||
| 8/24/2026 | Listed for sale | $185,900+519.7%$125/sqft |
Source: GAMLS #10831558 Report a problem | ||
| 9/12/2023 | Sold | $30,000-82.4%$20/sqft |
Source: Public Record Report a problem | ||
| 8/8/2022 | Sold | $170,000+431.3%$114/sqft |
Source: Public Record Report a problem | ||
| 3/4/2014 | Sold | $32,000+23.1%$22/sqft |
Source: Public Record Report a problem | ||
| 1/19/2012 | Sold | $25,995$17/sqft |
Source: Public Record Report a problem | ||
| 12/29/2011 | Price change | $25,995-23.5%$17/sqft |
Source: Southern REO, LLC #4301068 Report a problem | ||
| 12/3/2011 | Listed for sale | $33,995-65.9%$23/sqft |
Source: Southern REO, LLC #4301068 Report a problem | ||
| 10/27/2011 | Sold | $99,676-11.7%$67/sqft |
Source: Public Record Report a problem | ||
| 1/8/2002 | Sold | $112,900+85.1%$76/sqft |
Source: Public Record Report a problem | ||
| 9/9/1993 | Sold | $61,000$41/sqft |
Source: Public Record Report a problem | ||
Public tax history
| Year | Property taxes | Tax assessment |
|---|---|---|
| 2025 | $536 +0.4% | $12,560 +1% |
| 2024 | $534 -73% | $12,440 -75.4% |
| 2023 | $1,976 +0% | $50,480 |
| 2022 | $1,976 0% | $50,480 |
| 2021 | $1,976 +33.6% | $50,480 +34.5% |
| 2020 | $1,479 +0% | $37,520 |
| 2019 | $1,479 | $37,520 |
| 2018 | -- | $37,520 +25.6% |
| 2016 | -- | $29,880 +22.9% |
| 2015 | $1,186 | $24,320 +21.4% |
| 2014 | -- | $20,040 |
| 2013 | -- | -- |
| 2012 | -- | -- |
| 2011 | -- | -- |
| 2010 | -- | -- |
| 2009 | -- | -- |
| 2008 | $1,140 +3.9% | -- |
| 2007 | $1,097 +8.7% | $42,640 |
| 2005 | $1,009 | $42,640 +3.2% |
| 2004 | $1,009 -1% | $41,320 |
| 2003 | $1,019 +7% | $41,320 +3% |
| 2002 | $953 +45% | $40,120 +34.1% |
| 2001 | $657 -18% | $29,920 +4.6% |
| 2000 | $801 | $28,600 |
Find assessor info on the county website
Monthly payment
Est. payment
Payment breakdown
Explore the cost of this home by adjusting the details. Changes won't be saved.Climate risks
Neighborhood: 30281
Nearby schools
Schools provided by the listing agent
- Elementary: Cotton Indian
- Middle: Stockbridge
- High: Stockbridge
Source: GAMLS. This data may not be complete. We recommend contacting the local school district to confirm school assignments for this home.
Similar homes
- $169,0003 bd2 ba1.5k sqft80 Forest Rd, Stockbridge, GA 30281Active
 MLS ID #10822728, Dujuan Mosely, Virtual Properties Realty.com. GAMLS
 - $--4 bd3 ba2k sqft3307 Moravia Dr, Lithonia, GA 30038Auction
 Auction.com 2
 - $--3 bd2 ba1.3k sqft214 Highland Dr, McDonough, GA 30253Auction
 Auction.com 2
 - $--3 bd2 ba1k sqft1748 Slate Rd, Conley, GA 30288Auction
 Auction.com 2
 - $175,0004 bd3 ba1.4k sqft3299 Moravia Dr, Lithonia, GA 30038ActiveMLS ID #10838081, John C Butler III, RE/MAX Advantage. GAMLS
- $179,9003 bd2 ba1.3k sqft150 Woodcrest Way, Jonesboro, GA 30236ActiveMLS ID #10838899, Trish Mardis, Real South Realty. GAMLS
- $198,0003 bd3 ba1.4k sqft115 Burnside St, Jonesboro, GA 30236ActiveMLS ID #10841606, Valerie English, GALISTED2SOLD. GAMLS
- $184,5003 bd2 ba1k sqft4668 Hairston Crossing Way, Stone Mountain, GA 30083ActiveMLS ID #10841214, Erica Mondragon, HomeSmart. GAMLS
- $174,9003 bd2 ba1.6k sqft1470 Walnut Ridge Way, Stone Mountain, GA 30083ActiveMLS ID #10809126, Yvonne Harris, Trelora Realty, Inc.. GAMLS
- $175,0003 bd3 ba1.3k sqft6597 King William Dr, Morrow, GA 30260ActiveMLS ID #10784277, Khanh Trung N Lam, Phong Duong Group. GAMLS
- $175,0003 bd2 ba1.6k sqft2235 Bristol Ct, Jonesboro, GA 30236ActiveMLS ID #10758074, Tangie Evans, Your Home Sold Guaranteed Realty HOR. GAMLS
- $230,0002 bd1 ba1k sqft155 Tye St, Stockbridge, GA 30281ActiveMLS ID #10081703, Mark Spain, Mark Spain Real Estate. GAMLS
